Tucked among some of Princeton’s most distinguished homes, Constitution Hill is a coveted enclave known for its refined lifestyle, complete with tennis courts, a swimming pool, and a location just minutes from town. A signature bluestone walkway leads from the two-car garage to the entrance of this home, where a soaring great room welcomes you with a fireplace and sliders that open to the patio. The open layout flows easily between living and dining spaces, while the kitchen offers room to cook, prep, and gather with ease. A first-floor guest room and a hall bathroom are handy. The main suite offers privacy with its own bathroom and walk-in closet. Upstairs, a third bedroom enjoys its own bath, and a hallway, lined with closets, leads to a bright loft space and a home office. Ideally situated within the community, this home is just steps from the pool, tennis, and a quick stroll to the historic former Morgan Mansion, the centerpiece of Constitution Hill and a stunning reminder of Princeton’s Gilded Age.
Sold for $900,000
$900,000
37 Constitution Hl W, Princeton, NJ 08540
3beds
--sqft
Single Family Residence
Built in 1980
0.78 Acres Lot
$914,900 Zestimate®
$--/sqft
$6,307 Estimated rent
Home value
$914,900
$814,000 - $1.03M
$6,307/mo
Zestimate® history
Owner options
List your home for rent
$6,307/mo
Rent Zestimate®
Find your next renter with Zillow Rental Manager. Plus, with online applications, you can quickly screen prospective tenants – for free.
$6,307/mo
Rent Zestimate®
Refinance and save
$8,667/mo
Est. payment
Refinancing to a lower rate could help reduce your monthly payments and save thousands over the life of the loan.
$8,667/mo
Est. payment
Explore your selling options
Work with a Zillow partner agent
Leverage their expertise and Zillow's premium Showcase listings to get your home seen by more buyers.
Get startedList with your own agent
Get your home in front of millions of buyers by listing it on Zillow.
Learn how to do itSell it yourself
Take full control of how buyers see your home on Zillow by listing For Sale by Owner (FSBO).
List your homeWhat's special
Bright loft spaceTennis courtsSoaring great roomHome officeFirst-floor guest roomSignature bluestone walkwaySteps from the pool
Zillow last checked:
Listing updated:
Listed by:
Robin McCarthy Froehlich 609-731-4498,
Callaway Henderson Sotheby's Int'l-Princeton
Bought with:
Kefi Godfrey, 1110205
Compass New Jersey, LLC - Princeton
Source: Bright MLS,MLS#: NJME2055586
Facts & features
Interior
Bedrooms & bathrooms
- Bedrooms: 3
- Bathrooms: 3
- Full bathrooms: 3
- Main level bathrooms: 2
- Main level bedrooms: 2
Rooms
- Room types: Living Room, Dining Room, Primary Bedroom, Bedroom 2, Bedroom 3, Kitchen, Foyer, Laundry, Loft, Office, Bathroom 2, Bathroom 3, Primary Bathroom
Primary bedroom
- Features: Flooring - Carpet, Walk-In Closet(s)
- Level: Main
- Area: 285 Square Feet
- Dimensions: 19 x 15
Bedroom 2
- Features: Flooring - HardWood
- Level: Main
- Area: 132 Square Feet
- Dimensions: 11 x 12
Bedroom 3
- Features: Flooring - Carpet, Walk-In Closet(s)
- Level: Upper
- Area: 234 Square Feet
- Dimensions: 13 x 18
Primary bathroom
- Features: Flooring - Carpet, Flooring - Ceramic Tile, Countertop(s) - Solid Surface, Bathroom - Tub Shower
- Level: Main
- Area: 72 Square Feet
- Dimensions: 12 x 6
Bathroom 2
- Features: Flooring - Ceramic Tile, Countertop(s) - Solid Surface, Bathroom - Stall Shower
- Level: Main
- Area: 60 Square Feet
- Dimensions: 10 x 6
Bathroom 3
- Features: Flooring - Ceramic Tile, Bathroom - Tub Shower
- Level: Upper
- Area: 42 Square Feet
- Dimensions: 6 x 7
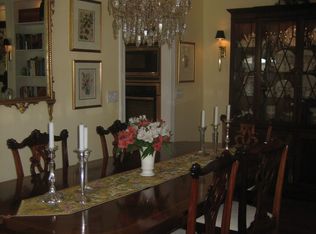
Dining room
- Features: Flooring - HardWood, Living/Dining Room Combo
- Level: Main
- Area: 162 Square Feet
- Dimensions: 9 x 18
Foyer
- Features: Flooring - Ceramic Tile
- Level: Main
- Area: 266 Square Feet
- Dimensions: 14 x 19
Kitchen
- Features: Flooring - HardWood, Countertop(s) - Solid Surface, Eat-in Kitchen, Breakfast Nook
- Level: Main
- Area: 242 Square Feet
- Dimensions: 11 x 22
Laundry
- Level: Main
- Area: 18 Square Feet
- Dimensions: 3 x 6
Living room
- Features: Flooring - HardWood, Fireplace - Wood Burning, Living/Dining Room Combo, Built-in Features, Cathedral/Vaulted Ceiling
- Level: Main
- Area: 306 Square Feet
- Dimensions: 18 x 17
Loft
- Features: Flooring - Carpet
- Level: Upper
- Area: 180 Square Feet
- Dimensions: 15 x 12
Office
- Features: Flooring - Carpet
- Level: Upper
- Area: 247 Square Feet
- Dimensions: 13 x 19
Heating
- Forced Air, Natural Gas
Cooling
- Central Air, Electric
Appliances
- Included: Microwave, Dryer, Washer, Refrigerator, Dishwasher, Oven/Range - Gas, Gas Water Heater
- Laundry: Main Level, Washer In Unit, Dryer In Unit, Laundry Room
Features
- Bathroom - Stall Shower, Bathroom - Tub Shower, Bathroom - Walk-In Shower, Breakfast Area, Built-in Features, Combination Dining/Living, Entry Level Bedroom, Eat-in Kitchen, Primary Bath(s)
- Flooring: Carpet, Ceramic Tile, Wood
- Has basement: No
- Number of fireplaces: 1
Interior area
- Total structure area: 0
- Finished area above ground: 0
- Finished area below ground: 0
Property
Parking
- Total spaces: 4
- Parking features: Garage Faces Front, Garage Door Opener, Detached, Driveway
- Garage spaces: 2
- Uncovered spaces: 2
Accessibility
- Accessibility features: None
Features
- Levels: Two
- Stories: 2
- Pool features: Community
Lot
- Size: 0.78 Acres
Details
- Additional structures: Above Grade, Below Grade
- Parcel number: 140850100001 37
- Zoning: R2
- Special conditions: Standard
Construction
Type & style
- Home type: SingleFamily
- Architectural style: Contemporary
- Property subtype: Single Family Residence
- Attached to another structure: Yes
Materials
- Brick, Wood Siding
- Foundation: Slab
- Roof: Shingle
Condition
- New construction: No
- Year built: 1980
Utilities & green energy
- Sewer: Public Sewer
- Water: Public
Community & HOA
Community
- Subdivision: Constitution Hill
HOA
- Has HOA: Yes
- Amenities included: Pool, Tennis Court(s)
- Services included: Common Area Maintenance, Maintenance Grounds, Maintenance Structure, Pool(s), Snow Removal, Trash
- HOA fee: $1,911 monthly
- HOA name: WILKEN MANAGEMENT GROUP
Location
- Region: Princeton
- Municipality: PRINCETON
Financial & listing details
- Tax assessed value: $662,300
- Annual tax amount: $17,637
- Date on market: 4/26/2025
- Listing agreement: Exclusive Right To Sell
- Inclusions: Generac Generator; Kitchen Appliances As Exist.
- Ownership: Fee Simple
Price history
| Date | Event | Price |
|---|---|---|
| 6/18/2025 | Sold | $900,000+0.1% |
Source:  Bright MLS #NJME2055586 Report a problem Bright MLS #NJME2055586 Report a problem | ||
| 6/11/2025 | Pending sale | $899,000 |
Source: Bright MLS #NJME2055586 Report a problem | ||
| 5/5/2025 | Contingent | $899,000 |
Source: Bright MLS #NJME2055586 Report a problem | ||
| 4/26/2025 | Listed for sale | $899,000 |
Source: Bright MLS #NJME2055586 Report a problem | ||
Public tax history
| Year | Property taxes | Tax assessment |
|---|---|---|
| 2026 | $16,663 +2.6% | $609,700 |
| 2025 | $16,236 -7.9% | $609,700 -7.9% |
| 2024 | $17,637 +9.2% | $662,300 |
| 2023 | $16,154 | $662,300 |
| 2022 | $16,154 -13.7% | $662,300 |
| 2021 | $18,719 +2% | $662,300 -14.4% |
| 2020 | $18,347 +1.7% | $773,500 |
| 2019 | $18,038 +1.4% | $773,500 |
| 2018 | $17,791 +1.6% | $773,500 |
| 2017 | $17,512 +2.4% | $773,500 |
| 2016 | $17,110 +1.2% | $773,500 |
| 2015 | $16,901 -0.7% | $773,500 |
| 2014 | $17,016 +4.2% | $773,500 -3.1% |
| 2013 | $16,329 +5.6% | $798,500 |
| 2012 | $15,469 -4.5% | $798,500 +1.4% |
| 2011 | $16,201 -8.6% | $787,200 -5.9% |
| 2010 | $17,723 +1.7% | $836,400 +71.2% |
| 2009 | $17,420 +2.5% | $488,500 |
| 2008 | $17,000 +4.2% | $488,500 |
| 2007 | $16,316 | $488,500 |
| 2006 | -- | $488,500 |
| 2005 | -- | $488,500 |
| 2004 | $13,629 | $488,500 |
| 2003 | -- | $488,500 |
| 2002 | -- | $488,500 |
| 2001 | -- | $488,500 |
Find assessor info on the county website
Neighborhood: 08540
Nearby homes
- $1,039,4002 bd3 ba2.2k sqft38 Constitution Hl W, Princeton, NJ 08540Off Market
- $1,218,5003 bd3 ba2.5k sqft36 Constitution Hl W, Princeton, NJ 08540Off Market
- $982,4002 bd2 ba2.1k sqft35 Constitution Hl W, Princeton, NJ 08540Off Market
- $1,427,4003 bd3 ba2.7k sqft34 Constitution Hl W, Princeton, NJ 08540Off Market
- $1,073,200-- bd-- ba2.2k sqft25 Constitution Hl W, Princeton, NJ 08540Off Market
- $5,0002 bd3 ba2.4k sqft26 Constitution Hl W, Princeton, NJ 08540For Rent
- $1,179,8002 bd3 ba2.2k sqft33 Constitution Hl W, Princeton, NJ 08540Off Market
- $1,163,000-- bd-- ba2k sqft1 Constitution Hl E, Princeton, NJ 08540Off Market
Nearby schools
GreatSchools rating
- 8/10Johnson Park SchoolGrades: PK-5Distance: 0.5 mi
- 9/10J Witherspoon Middle SchoolGrades: 6-8Distance: 1.7 mi
- 8/10Princeton High SchoolGrades: 9-12Distance: 1.5 mi
Schools provided by the listing agent
- Elementary: Johnson Park
- High: Princeton H.s.
- District: Princeton Regional Schools
Source: Bright MLS. This data may not be complete. We recommend contacting the local school district to confirm school assignments for this home.
Get a cash offer in 3 minutes
Find out how much your home could sell for in as little as 3 minutes with a no-obligation cash offer.
Estimated market value
$914,900
Get a cash offer in 3 minutes
Find out how much your home could sell for in as little as 3 minutes with a no-obligation cash offer.
Estimated market value
$914,900
- New Jersey
- Mercer County
- Princeton
- 08540
- 37 Constitution Hl W
