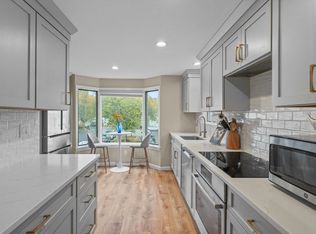
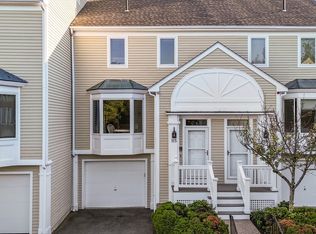

Enjoy the convenience of single-level living in this impeccably maintained top-floor condominium, featuring 2 bedrooms and 2 bathrooms, located in one of Danvers’ most sought-after communities. Offering an open and functional layout, this move in ready home combines thoughtful updates with low maintenance living. The beautifully renovated kitchen, completed in 2025, serves as the heart of the home. Thoughtfully redesigned with all new cabinetry, countertops, stainless steel appliances, recessed lighting, and modern finishes, it blends both style and functionality. The kitchen opens seamlessly to the dining area and offers clear views of the screened porch, while a spacious peninsula with seating overlooks the bar and dining spaces, creating the perfect setting for everyday living and effortless entertaining. Down the hall, the spacious primary suite serves as a private retreat, featuring its own full bath and two oversized closets, providing excellent storage. A generously sized second bedroom and full bathroom offer flexibility for guests, a home office, or additional living space. Additional highlights include recently refinished hardwood flooring throughout, central air, and in unit laundry. Enjoy the convenience of an attached garage with remote, keypad and smartphone app access. An assigned parking space sits directly in front of the garage, with additional guest parking throughout the community. Residents enjoy outstanding amenities, including a beautifully maintained gated in ground pool with a clubhouse and restrooms. The clubhouse is available for residents to reserve for private gatherings throughout the year. Professionally managed, the association also provides landscaping, snow removal, trash removal, and common area maintenance. The community is also pet friendly, allowing one dog and one cat.Ideally located just minutes from shopping, dining, parks, and major commuter routes, this move in ready home offers the perfect combination of comfort, convenience, and carefree condominium living.
Pending
$569,900
37 Constitution Ln #39, Danvers, MA 01923
2beds
1,099sqft
Condominium
Built in 1987
-- sqft lot
$568,600 Zestimate®
$519/sqft
$609/mo HOA
What's special
Central airModern finishesSingle-level livingOpen and functional layoutPrivate retreatAll new cabinetrySpacious primary suite
- 46 days
- 64
- 0
Likely to sell faster than
Zillow last checked:
Listing updated:
Listed by:
Angela Hirtle 617-771-1639,
Lyv Realty 978-533-8000
Source: MLS PIN,MLS#: 73559235
Facts & features
Interior
Bedrooms & bathrooms
- Bedrooms: 2
- Bathrooms: 2
- Full bathrooms: 2
Primary bedroom
- Features: Bathroom - Full, Flooring - Hardwood, Recessed Lighting, Remodeled, Closet - Double
- Level: First
- Area: 156.21
- Dimensions: 13.58 x 11.5
Bedroom 2
- Features: Closet, Flooring - Hardwood, Recessed Lighting, Remodeled
- Level: First
- Area: 133.73
- Dimensions: 12.25 x 10.92
Primary bathroom
- Features: Yes
Bathroom 1
- Features: Bathroom - Full, Closet - Linen, Flooring - Stone/Ceramic Tile, Countertops - Upgraded
- Level: First
- Area: 37.21
- Dimensions: 7.83 x 4.75
Bathroom 2
- Features: Bathroom - Full, Closet - Linen, Flooring - Stone/Ceramic Tile, Countertops - Upgraded
- Level: First
- Area: 34.42
- Dimensions: 4.92 x 7
Dining room
- Features: Flooring - Hardwood, Exterior Access, Open Floorplan, Recessed Lighting, Remodeled, Slider
- Level: First
- Area: 98.09
- Dimensions: 10.42 x 9.42
Kitchen
- Features: Flooring - Hardwood, Countertops - Stone/Granite/Solid, Cabinets - Upgraded, Open Floorplan, Recessed Lighting, Remodeled, Stainless Steel Appliances, Peninsula
- Level: First
- Area: 144.96
- Dimensions: 12.25 x 11.83
Living room
- Features: Flooring - Hardwood, Exterior Access, Open Floorplan, Recessed Lighting, Remodeled, Slider
- Level: First
- Area: 239.17
- Dimensions: 17.08 x 14
Heating
- Forced Air, Electric
Cooling
- Central Air
Appliances
- Included: Disposal, Microwave, Refrigerator, Washer, Dryer
- Laundry: Main Level, Electric Dryer Hookup, First Floor, In Unit
Features
- Flooring: Tile, Hardwood
- Windows: Insulated Windows, Storm Window(s)
- Has basement: No
- Has fireplace: No
- Common walls with other units/homes: No One Above
Interior area
- Total structure area: 1,099
- Total interior livable area: 1,099 sqft
- Finished area above ground: 1,099
Property
Parking
- Total spaces: 2
- Parking features: Under, Garage Door Opener, Deeded, Off Street, Guest
- Attached garage spaces: 1
- Uncovered spaces: 1
Features
- Exterior features: Professional Landscaping
- Pool features: Association, In Ground
Details
- Parcel number: M:058 L:033 P:039,1880867
- Zoning: R1A
Construction
Type & style
- Home type: Condo
- Property subtype: Condominium
Materials
- Roof: Shingle
Condition
- Year built: 1987
Utilities & green energy
- Sewer: Public Sewer
- Water: Public
- Utilities for property: for Electric Oven, for Electric Dryer
Green energy
- Energy efficient items: Thermostat
Community & HOA
Community
- Features: Public Transportation, Shopping, Park, Walk/Jog Trails, Medical Facility, Highway Access
HOA
- Amenities included: Pool, Clubhouse
- Services included: Water, Sewer, Insurance, Maintenance Structure, Road Maintenance, Maintenance Grounds, Snow Removal, Reserve Funds
- HOA fee: $609 monthly
Location
- Region: Danvers
Financial & listing details
- Price per square foot: $519/sqft
- Tax assessed value: $429,300
- Annual tax amount: $4,718
- Date on market: 8/4/2026
Estimated market value
$568,600
$540,000 - $597,000
$2,964/mo
Price history
| Date | Event | Price |
|---|---|---|
| 8/26/2026 | Pending sale | $569,900$519/sqft |
Source: MLS PIN #73559235 Report a problem | ||
| 8/12/2026 | Contingent | $569,900$519/sqft |
Source: MLS PIN #73559235 Report a problem | ||
| 8/5/2026 | Listed for sale | $569,900+39.7%$519/sqft |
Source: MLS PIN #73559235 Report a problem | ||
| 11/30/2021 | Sold | $408,000+145%$371/sqft |
Source: Public Record Report a problem | ||
| 12/12/1997 | Sold | $166,500+14.8%$152/sqft |
Source: Public Record Report a problem | ||
| 10/13/1995 | Sold | $145,000$132/sqft |
Source: Public Record Report a problem | ||
Public tax history
| Year | Property taxes | Tax assessment |
|---|---|---|
| 2025 | $4,718 +16.8% | $429,300 +18% |
| 2024 | $4,041 -3.8% | $363,700 +1.7% |
| 2023 | $4,202 | $357,600 |
| 2022 | $4,202 -3.8% | $357,600 +9.3% |
| 2021 | $4,367 +7.6% | $327,100 +5.2% |
| 2020 | $4,059 +4.7% | $310,800 +6.5% |
| 2019 | $3,875 +6.2% | $291,800 +8.3% |
| 2018 | $3,649 +8.2% | $269,500 +13.4% |
| 2017 | $3,372 +3.2% | $237,600 +3.2% |
| 2016 | $3,269 -2.7% | $230,200 +2.1% |
| 2015 | $3,361 +0.4% | $225,400 |
| 2014 | $3,347 +5.6% | $225,400 +3.3% |
| 2013 | $3,171 +0.6% | $218,100 -3.6% |
| 2012 | $3,151 +4.4% | $226,200 +0.4% |
| 2011 | $3,019 +5.5% | $225,300 -3.8% |
| 2010 | $2,861 +0.5% | $234,100 -7.8% |
| 2009 | $2,847 +4.8% | $254,000 -2.8% |
| 2008 | $2,716 +3.3% | $261,200 -7.4% |
| 2007 | $2,629 | $282,100 |
Find assessor info on the county website
Monthly payment
Est. payment
Payment breakdown
Explore the cost of this home by adjusting the details. Changes won't be saved.Climate risks
Neighborhood: 01923
Similar homes
- $679,0003 bd1 ba1k sqft32 Massachusetts Ave, Danvers, MA 01923For Sale
 MLS ID #73564402, Holly Baldassare, J. Barrett & Company. MLS PIN
 - $575,0002 bd2 ba1.1k sqftIronwood On The Green, Middleton, MA 01949For Sale
 MLS ID #73535891, Beth Miller, Churchill Properties. MLS PIN
 - $425,0002 bd1 ba810 sqft12 May St #B, Salem, MA 01970For Sale
 MLS ID #73578067, Amanda Plecinoga, Keller Williams Realty Metropolitan. MLS PIN
 - $535,0002 bd2 ba1.2k sqftPoint Of Pines Condominium, Revere, MA 02151For Sale
 MLS ID #73568816, Calvin Driscoll, Cameron Real Estate Group. MLS PIN
