Absolutely stunning 4 level townhome in desirable River Run. This 3 bed/1.5 bath end unit will impress even the most discerning buyer. Tastefully appointed and completely remodeled, the main level features granite/stainless EIK, updated half bath, and open concept living/dining room with deck access. The 2nd level offers 2 spacious bedrooms, cathedral ceiling, renovated full bath, contemporary dressing room and ample closet space. Finished 3rd level is bright and lovely - currently used as an office, this generous space would make a perfect primary suite. The lower level complete with electric FP and sliding doors to the private patio is repurposed as a gym but has been used as a bedroom. Additional features include, hardwood throughout, central air, in-unit laundry, off-street parking, private garage, serene outdoor space and new roof. River Run offers a strong association, IG gunite pool and community clubhouse available for reservation. Don't miss out - OH Sunday 12-2:30
Sold for $600,000
$600,000
37 Constitution Ln #48, Danvers, MA 01923
3beds
2,120sqft
Condominium, Townhouse
Built in 1987
-- sqft lot
$626,800 Zestimate®
$283/sqft
$3,293 Estimated rent
Home value
$626,800
$595,000 - $664,000
$3,293/mo
Zestimate® history
Owner options
List your home for rent
$3,293/mo
Rent Zestimate®
Find your next renter with Zillow Rental Manager. Plus, with online applications, you can quickly screen prospective tenants – for free.
$3,293/mo
Rent Zestimate®
Refinance and save
$4,523/mo
Est. payment
Refinancing to a lower rate could help reduce your monthly payments and save thousands over the life of the loan.
$4,523/mo
Est. payment
Explore your selling options
Work with a Zillow partner agent
Leverage their expertise and Zillow's premium Showcase listings to get your home seen by more buyers.
Get startedList with your own agent
Get your home in front of millions of buyers by listing it on Zillow.
Learn how to do itSell it yourself
Take full control of how buyers see your home on Zillow by listing For Sale by Owner (FSBO).
List your homeWhat's special
Private garageContemporary dressing roomCentral airCathedral ceilingHardwood throughoutIg gunite poolElectric fp
Zillow last checked:
Listing updated:
Listed by:
Domenica Giordano 781-608-3004,
Century 21 North East 978-774-2770
Bought with:
Christine Ball
Berkshire Hathaway HomeServices Commonwealth Real Estate
Source: MLS PIN,MLS#: 73159693
Facts & features
Interior
Bedrooms & bathrooms
- Bedrooms: 3
- Bathrooms: 2
- Full bathrooms: 1
- 1/2 bathrooms: 1
- Main level bathrooms: 1
Primary bedroom
- Features: Skylight, Cathedral Ceiling(s), Ceiling Fan(s), Closet, Closet/Cabinets - Custom Built, Flooring - Hardwood, Cable Hookup, Closet - Double
- Level: Second
Bedroom 2
- Features: Flooring - Hardwood, Cable Hookup, Closet - Double
- Level: Second
Bedroom 3
- Features: Closet, Flooring - Laminate, Cable Hookup, Deck - Exterior, Exterior Access, Slider, Lighting - Overhead
- Level: Basement
Primary bathroom
- Features: Yes
Bathroom 1
- Features: Bathroom - Half, Flooring - Stone/Ceramic Tile, Lighting - Sconce
- Level: Main,First
Bathroom 2
- Features: Bathroom - Full, Bathroom - Tiled With Shower Stall, Flooring - Stone/Ceramic Tile, Countertops - Upgraded, Lighting - Sconce
- Level: Second
Dining room
- Features: Closet, Flooring - Hardwood, Window(s) - Bay/Bow/Box, Open Floorplan, Lighting - Overhead
- Level: Main,First
Family room
- Features: Skylight, Cathedral Ceiling(s), Ceiling Fan(s), Flooring - Hardwood, Cable Hookup, Lighting - Overhead
- Level: Third
Kitchen
- Features: Flooring - Stone/Ceramic Tile, Dining Area, Pantry, Countertops - Stone/Granite/Solid, Cabinets - Upgraded, Recessed Lighting, Remodeled, Stainless Steel Appliances, Lighting - Overhead
- Level: Main,First
Living room
- Features: Closet, Flooring - Hardwood, Balcony / Deck, Cable Hookup, Exterior Access, Open Floorplan
- Level: Main,First
Heating
- Forced Air, Electric
Cooling
- Central Air
Appliances
- Included: Range, Dishwasher, Disposal, Microwave, Refrigerator, Washer, Dryer
- Laundry: In Unit, Electric Dryer Hookup, Washer Hookup
Features
- Lighting - Sconce
- Flooring: Wood, Tile, Hardwood, Flooring - Stone/Ceramic Tile
- Has basement: Yes
- Has fireplace: No
- Common walls with other units/homes: End Unit
Interior area
- Total structure area: 2,120
- Total interior livable area: 2,120 sqft
Property
Parking
- Total spaces: 3
- Parking features: Attached, Garage Door Opener, Off Street, Paved
- Attached garage spaces: 1
- Uncovered spaces: 2
Accessibility
- Accessibility features: No
Features
- Patio & porch: Deck - Composite, Patio
- Exterior features: Deck - Composite, Patio, Rain Gutters, Professional Landscaping, Other
- Pool features: Association, In Ground
Details
- Parcel number: M:058 L:033 P:048,1880882
- Zoning: R1A
Construction
Type & style
- Home type: Townhouse
- Property subtype: Condominium, Townhouse
Materials
- Frame
- Roof: Shingle
Condition
- Year built: 1987
Utilities & green energy
- Electric: Circuit Breakers
- Sewer: Public Sewer
- Water: Public
- Utilities for property: for Electric Range, for Electric Dryer, Washer Hookup
Green energy
- Energy efficient items: Thermostat
Community & HOA
Community
- Features: Shopping, Pool, Walk/Jog Trails, Bike Path, Conservation Area, Highway Access, Public School
- Security: Security System
HOA
- Amenities included: Pool, Clubroom
- Services included: Water, Sewer, Insurance, Maintenance Structure, Road Maintenance, Maintenance Grounds, Snow Removal, Trash
- HOA fee: $622 monthly
Location
- Region: Danvers
Financial & listing details
- Price per square foot: $283/sqft
- Tax assessed value: $408,700
- Annual tax amount: $4,802
- Date on market: 1/21/2026
Price history
| Date | Event | Price |
|---|---|---|
| 9/20/2024 | Sold | $600,000$283/sqft |
Source: Public Record Report a problem | ||
| 11/22/2023 | Sold | $600,000+5.4%$283/sqft |
Source: MLS PIN #73159693 Report a problem | ||
| 9/14/2023 | Listed for sale | $569,000+168.4%$268/sqft |
Source: MLS PIN #73159693 Report a problem | ||
| 5/28/1999 | Sold | $212,000$100/sqft |
Source: Public Record Report a problem | ||
Public tax history
| Year | Property taxes | Tax assessment |
|---|---|---|
| 2025 | $6,308 +31% | $574,000 +32.4% |
| 2024 | $4,815 +0.3% | $433,400 +6% |
| 2023 | $4,802 | $408,700 |
| 2022 | $4,802 -0.5% | $408,700 +13% |
| 2021 | $4,827 +4.7% | $361,600 +2.4% |
| 2020 | $4,611 +2.4% | $353,100 +4.2% |
| 2019 | $4,501 +6.2% | $338,900 +8.2% |
| 2018 | $4,239 +5.3% | $313,100 +10.4% |
| 2017 | $4,024 +3.2% | $283,600 +3.2% |
| 2016 | $3,901 -3.3% | $274,700 +1.5% |
| 2015 | $4,036 +0.4% | $270,700 |
| 2014 | $4,020 +5.6% | $270,700 +3.4% |
| 2013 | $3,808 +0.7% | $261,900 -3.6% |
| 2012 | $3,783 +4.4% | $271,600 +0.4% |
| 2011 | $3,625 +5.3% | $270,500 -3.9% |
| 2010 | $3,441 +0.3% | $281,600 -8% |
| 2009 | $3,430 +9.6% | $306,000 +1.7% |
| 2008 | $3,130 +3.1% | $301,000 -7.6% |
| 2007 | $3,037 | $325,900 |
Find assessor info on the county website
Neighborhood: 01923
Nearby homes
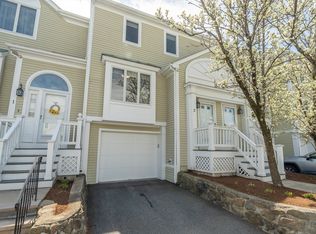
- $565,0002 bd3 ba2k sqft37 Constitution Ln #2, Danvers, MA 01923Sold
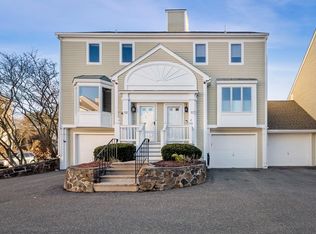
- $575,0002 bd2 ba2.2k sqft37 Constitution Ln #13, Danvers, MA 01923Sold
- $560,0003 bd2 ba2k sqft37 Constitution Ln #16, Danvers, MA 01923Sold


- $550,0002 bd3 ba1.9k sqft37 Constitution Ln #58, Danvers, MA 01923Sold
- $572,6002 bd2 ba2.1k sqft27 Abington Rd, Danvers, MA 01923Off Market
- $---- bd-- ba-- sqft85 Constitution Ln SUITE 100F, Danvers, MA 01923Off Market
- $---- bd-- ba-- sqft85 Constitution Ln SUITE 1H, Danvers, MA 01923Off Market
- $---- bd-- ba-- sqft85 Constitution Ln UNIT 3C1, Danvers, MA 01923Off Market
Nearby schools
GreatSchools rating
- 5/10Great Oak Elementary SchoolGrades: K-5Distance: 1.1 mi
- 4/10Holten Richmond Middle SchoolGrades: 6-8Distance: 0.8 mi
- 5/10Danvers High SchoolGrades: 9-12Distance: 1.9 mi
Schools provided by the listing agent
- Middle: Hrms
- High: Danvers Hs
Source: MLS PIN. This data may not be complete. We recommend contacting the local school district to confirm school assignments for this home.
Get a cash offer in 3 minutes
Find out how much your home could sell for in as little as 3 minutes with a no-obligation cash offer.
Estimated market value
$626,800
Get a cash offer in 3 minutes
Find out how much your home could sell for in as little as 3 minutes with a no-obligation cash offer.
Estimated market value
$626,800
- Massachusetts
- Essex County
- Danvers
- 01923
- 37 Constitution Ln Unit 48
