Welcome to this lovely colonial-style single-family home, offering exceptional space, comfort, and convenience in one of Morris Plains' most highly desirable neighborhoods Powder Mill. Featuring over 4,000 sq ft of total living space, this residence provides an ideal layout for modern living with plenty of room to grow. The home includes a finished, walkout basement with a full kitchen, perfect for a recreation space or extended living area. Notable features include solar panels (w/ battery power back-up), central vacuum, ADT security system, Sub-Zero refrigerator and underground sprinklers, all contributing to efficiency and everyday ease. Outside, the property offers a lengthy driveway accommodating multiple cars, along with a backyard that boasts a large deck and storage shed, delivering both practicality and ample outdoor enjoyment. Located just minutes from Route 10, residents enjoy quick access to restaurants, grocery stores, shops, essential conveniences, and a highly rated school system (Parsippany-Troy Hills Township School District). A standout opportunity in Morris Plains, combining classic colonial charm with valuable modern amenities.
Active
$1,150,000
37 Continental Rd, Parsippany-Troy Hills Twp., NJ 07950
5beds
--sqft
Single Family Residence
Built in 1993
0.34 Acres Lot
$-- Zestimate®
$--/sqft
$-- HOA
What's special
- 46 days
- 870
- 23
Zillow last checked:
Listing updated:
Listed by:
Neel Patel 848-229-1810,
Halo Realty Properties Llc
Source: GSMLS,MLS#: 4044654
Facts & features
Interior
Bedrooms & bathrooms
- Bedrooms: 5
- Bathrooms: 4
- Full bathrooms: 3
- 1/2 bathrooms: 1
Primary bedroom
- Description: Full Bath, Walk-In Closet
Bedroom 1
- Level: Second
- Area: 322
- Dimensions: 14 x 23
Bedroom 2
- Level: Second
- Area: 182
- Dimensions: 13 x 14
Bedroom 3
- Level: Second
- Area: 182
- Dimensions: 14 x 13
Bedroom 4
- Level: Second
- Area: 238
- Dimensions: 14 x 17
Dining room
- Features: Formal Dining Room
- Level: First
- Area: 208
- Dimensions: 13 x 16
Family room
- Level: First
- Area: 260
- Dimensions: 20 x 13
Kitchen
- Features: Kitchen Island, Pantry
- Level: First
- Area: 176
- Dimensions: 11 x 16
Living room
- Level: First
- Area: 266
- Dimensions: 14 x 19
Basement
- Features: GameRoom, Kitchen, Storage, Utility
Heating
- 3 Units, Baseboard - Hotwater, Natural Gas
Cooling
- 1 Unit
Appliances
- Included: Carbon Monoxide Detector, Central Vacuum, Gas Cooktop, Dishwasher, Disposal, Dryer, Range/Oven-Gas, Refrigerator, Washer, Gas Water Heater
Features
- Central Vacuum, Bedroom, Office, Game Room
- Flooring: Carpet, Wood
- Basement: Yes,Finished
- Number of fireplaces: 1
- Fireplace features: Gas
Property
Parking
- Total spaces: 2
- Parking features: 2 Car Width, Attached Garage
- Attached garage spaces: 2
Features
- Patio & porch: Deck
- Exterior features: Underground Lawn Sprinkler
Lot
- Size: 0.34 Acres
- Dimensions: .344 AC
- Features: Corner Lot
Details
- Additional structures: Storage Shed
- Parcel number: 2329000150006000150000
Construction
Type & style
- Home type: SingleFamily
- Architectural style: Colonial
- Property subtype: Single Family Residence
Materials
- Brick, Vinyl Siding
- Roof: Asphalt Shingle
Condition
- Year built: 1993
Utilities & green energy
- Gas: Gas-Natural
- Sewer: Public Sewer
- Water: Public
- Utilities for property: Underground Utilities, Electricity Connected, Natural Gas Connected, Cable Available, Fiber Optic Available, Garbage Included
Community & HOA
Community
- Security: Carbon Monoxide Detector
- Subdivision: Powder Mill
Location
- Region: Morris Plains
Financial & listing details
- Tax assessed value: $579,200
- Annual tax amount: $20,636
- Date on market: 8/4/2026
- Exclusions: Front door smart lock, exterior cameras, and video doorbell
- Ownership type: Fee Simple
- Electric utility on property: Yes
Estimated market value
Not available
Estimated sales range
Not available
Not available
Price history
| Date | Event | Price |
|---|---|---|
| 8/4/2026 | Listed for sale | $1,150,000-3.8% |
Source:  GSMLS #4044654 Report a problem GSMLS #4044654 Report a problem | ||
| 8/4/2026 | Listing removed | $1,195,000 |
Source: GSMLS #4037447 Report a problem | ||
| 6/28/2026 | Listed for sale | $1,195,000+56.7% |
Source: GSMLS #4037447 Report a problem | ||
| 10/28/2008 | Sold | $762,500+1.9% |
Source: Public Record Report a problem | ||
| 11/8/2004 | Sold | $748,000+66.2% |
Source: Public Record Report a problem | ||
| 9/30/1999 | Sold | $450,000 |
Source: Public Record Report a problem | ||
Public tax history
| Year | Property taxes | Tax assessment |
|---|---|---|
| 2025 | $20,121 | $579,200 |
| 2024 | $20,121 +1.9% | $579,200 |
| 2023 | $19,739 +4.4% | $579,200 |
| 2022 | $18,899 +11.9% | -- |
| 2019 | $16,889 +2.3% | $579,200 |
| 2018 | $16,507 +1.7% | $579,200 |
| 2017 | $16,223 +2.6% | $579,200 |
| 2016 | $15,812 +1.5% | $579,200 |
| 2015 | $15,580 +2.4% | $579,200 |
| 2014 | $15,216 +1.7% | $579,200 |
| 2013 | $14,961 +2.4% | $579,200 |
| 2012 | $14,613 +2.3% | $579,200 |
| 2011 | $14,289 +4.6% | $579,200 |
| 2010 | $13,658 +4.8% | $579,200 |
| 2009 | $13,032 | $579,200 |
| 2008 | -- | $579,200 |
| 2007 | -- | $579,200 |
| 2006 | -- | $579,200 |
| 2005 | -- | $579,200 |
| 2003 | -- | $579,200 |
Find assessor info on the county website
Monthly payment
Est. payment
Payment breakdown
Explore the cost of this home by adjusting the details. Changes won't be saved.Climate risks
Neighborhood: 07950
Nearby schools
Schools provided by the listing agent
- Elementary: Littleton
- Middle: Brooklawn
- High: Par-hills
Source: GSMLS. This data may not be complete. We recommend contacting the local school district to confirm school assignments for this home.
- $1,069,500-- bd-- ba3.8k sqft38 Continental Rd, Morris Plains, NJ 07950Off Market
- $1,088,1005 bd3 ba3.8k sqft40 Continental Rd, Morris Plains, NJ 07950Off Market
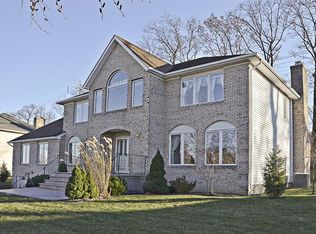
- $1,069,4004 bd3 ba3.3k sqft35 Continental Rd, Morris Plains, NJ 07950Off Market
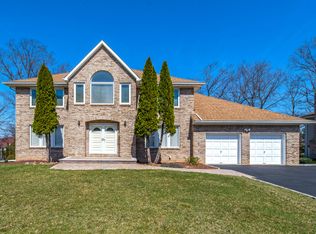
- $1,100,0004 bd4 ba3.7k sqft36 Continental Rd, Morris Plains, NJ 07950Off Market
Similar homes
- $999,9994 bd4 ba-- sqft81 Poplar Dr, Hanover Twp., NJ 07950For Sale
 MLS ID #4045202, Elizabeth Harper, Keller Williams Prosperity Realty. GSMLS
 - $1,175,0004 bd4 ba-- sqft52 Nicole Dr, Denville Twp., NJ 07834For Sale
 MLS ID #4051323, Julie Williams, Keller Williams Metropolitan. GSMLS
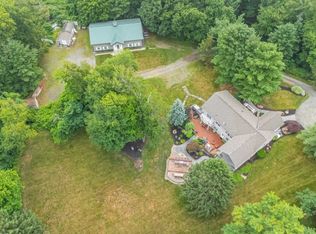
 - $1,275,0004 bd6 ba3.6k sqft1 Evergreen Dr, Chester Twp., NJ 07930For Sale
 MLS ID #4053665, Lynette Delisa, Realty Executives Exceptional. GSMLS
 - $1,075,0004 bd3 ba3.3k sqft156 Kingsland Rd, Boonton Twp., NJ 07005For Sale
 MLS ID #4053368, Glen Baker, Re/Max Select. GSMLS
