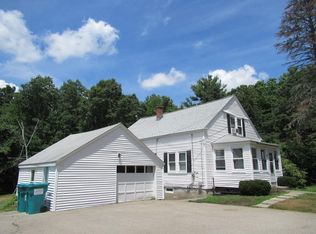
All the work has been done, just move right in. Perfect commuter location. Minutes to 146, 495 and Mass Pike. Come home to your own peaceful oasis and enjoy the quiet on your brand new, oversized, covered patio from the walk out finished basement. You will love all the cabinet space in the beautifully remodeled kitchen with brand new appliances and brand new stunning granite counter tops with granite back splash. Kitchen is complete with a skylight for extra light and double door pantry, allowing for plenty of storage. Good size bedrooms with plenty of closet space. First floor laundry. Walk-up attic. Updates include: Front porch/deck, Central Air, Propane Energy Efficient Furnace, Dryer, Fridge, Dishwasher, and Range. Basement rooms include: 2 living rooms, office with built in desks with walnut tops, 1/2 bath (with full plumbing for a shower if you choose to upgrade) and additional 400sqft of unfinished space great for a workshop. Plenty of storage. Plenty of driveway parking!
For sale by owner
Street View
$525,000
37 Cooper Rd, Northbridge, MA 01534
3beds
1,716sqft
SingleFamily
Built in 1970
0.86 Acres Lot
$536,500 Zestimate®
$306/sqft
$-- HOA
Overview
- 86 days
- 215
- 7
Listed by:
Property Owner (978) 660-8697
Facts & features
Interior
Bedrooms & bathrooms
- Bedrooms: 3
- Bathrooms: 3
- Full bathrooms: 2
- 1/2 bathrooms: 1
Heating
- Baseboard, Other, Wall, Electric, Gas, Propane / Butane
Cooling
- Central
Appliances
- Included: Dishwasher, Dryer, Freezer, Microwave, Range / Oven, Refrigerator, Washer
Features
- Flooring: Tile, Concrete, Hardwood
- Basement: Partially finished
- Has fireplace: No
Interior area
- Total interior livable area: 1,716 sqft
Property
Features
- Exterior features: Other, Vinyl, Wood
Lot
- Size: 0.86 Acres
Details
- Parcel number: NBRIM00017B00123
Construction
Type & style
- Home type: SingleFamily
Materials
- Roof: Asphalt
Condition
- New construction: No
- Year built: 1970
Community & HOA
Location
- Region: Northbridge
Financial & listing details
- Price per square foot: $306/sqft
- Tax assessed value: $450,900
- Annual tax amount: $5,316
- Date on market: 7/4/2026
Estimated market value
$536,500
$510,000 - $563,000
$3,184/mo
Price history
| Date | Event | Price |
|---|---|---|
| 9/28/2026 | Sold | $540,000+1%$315/sqft |
Source: MLS PIN #73556817 Report a problem | ||
| 8/25/2026 | Pending sale | $534,900$312/sqft |
Source: MLS PIN #73556817 Report a problem | ||
| 8/14/2026 | Contingent | $534,900$312/sqft |
Source: MLS PIN #73556817 Report a problem | ||
| 7/30/2026 | Price change | $534,900+1.9%$312/sqft |
Source: MLS PIN #73556817 Report a problem | ||
| 7/4/2026 | Listed for sale | $525,000+73.6%$306/sqft |
Source: Owner Report a problem | ||
| 7/28/2016 | Sold | $302,500+1.2%$176/sqft |
Source: Agent Provided Report a problem | ||
| 6/7/2016 | Pending sale | $299,000$174/sqft |
Source: Hallmark Sotheby's International Realty #72017082 Report a problem | ||
| 6/3/2016 | Listed for sale | $299,000+9.3%$174/sqft |
Source: Hallmark Sotheby's International Realty #72017082 Report a problem | ||
| 6/11/2014 | Sold | $273,500-0.5%$159/sqft |
Source: Public Record Report a problem | ||
| 4/10/2014 | Listed for sale | $274,9000%$160/sqft |
Source: The Real Estate Book #71601530 Report a problem | ||
| 12/18/2013 | Listing removed | $275,000$160/sqft |
Source: ERA Key Realty Services #71601530 Report a problem | ||
| 12/4/2013 | Price change | $275,000-4.8%$160/sqft |
Source: ERA Key Realty Services #71601530 Report a problem | ||
| 11/15/2013 | Price change | $289,000-3.3%$168/sqft |
Source: ERA Key Realty Services #71601530 Report a problem | ||
| 11/6/2013 | Price change | $299,000-6.3%$174/sqft |
Source: ERA Key Realty Services #71601530 Report a problem | ||
| 10/26/2013 | Listed for sale | $319,000+155.2%$186/sqft |
Source: Era Key Realty Services #71601530 Report a problem | ||
| 11/16/2012 | Sold | $125,000-3.8%$73/sqft |
Source: Public Record Report a problem | ||
| 9/6/2012 | Price change | $129,900-10.4%$76/sqft |
Source: Keller Williams Realty #71411955 Report a problem | ||
| 8/19/2012 | Price change | $144,900-8%$84/sqft |
Source: Keller Williams Realty #71411955 Report a problem | ||
| 8/4/2012 | Price change | $157,500-7.3%$92/sqft |
Source: Keller Williams Realty #71411955 Report a problem | ||
| 7/20/2012 | Listed for sale | $169,900-3.5%$99/sqft |
Source: Keller Williams Realty #71411955 Report a problem | ||
| 4/23/2012 | Sold | $176,000+32.8%$103/sqft |
Source: Public Record Report a problem | ||
| 4/26/1996 | Sold | $132,500$77/sqft |
Source: Public Record Report a problem | ||
Public tax history
| Year | Property taxes | Tax assessment |
|---|---|---|
| 2025 | $5,316 +2.9% | $450,900 +5.5% |
| 2024 | $5,168 -4.2% | $427,500 +2.7% |
| 2023 | $5,394 +8.2% | $416,200 +15% |
| 2022 | $4,983 +2.5% | $361,900 +7.9% |
| 2021 | $4,861 +7.7% | $335,500 +2.9% |
| 2020 | $4,515 +10.7% | $326,200 +3.7% |
| 2019 | $4,079 +14.6% | $314,500 +14.4% |
| 2018 | $3,559 +0.1% | $275,000 +4.7% |
| 2017 | $3,554 +5.4% | $262,700 +7.1% |
| 2016 | $3,373 +5.7% | $245,300 +2.8% |
| 2015 | $3,192 +4% | $238,600 +3.1% |
| 2014 | $3,070 +7.4% | $231,500 |
| 2013 | $2,859 -4.8% | $231,500 -1.3% |
| 2012 | $3,004 +6.9% | $234,500 -2.4% |
| 2011 | $2,810 +4.9% | $240,200 -6.8% |
| 2010 | $2,680 -1.8% | $257,700 -5% |
| 2009 | $2,728 +6.2% | $271,200 -8.4% |
| 2008 | $2,568 +7.2% | $296,200 +5.6% |
| 2007 | $2,395 -1% | $280,500 |
| 2006 | $2,418 +5.7% | $280,500 +11.1% |
| 2005 | $2,288 -6.3% | $252,500 +36.6% |
| 2004 | $2,443 +2.4% | $184,800 |
| 2003 | $2,386 +18.1% | $184,800 +44% |
| 2001 | $2,021 +14.8% | $128,300 +8% |
| 1998 | $1,761 | $118,800 |
Find assessor info on the county website
Monthly payment
Est. payment
Payment breakdown
Explore the cost of this home by adjusting the details. Changes won't be saved.Climate risks
Neighborhood: 01534
Similar homes
- $589,9994 bd2 ba1.7k sqft198 Union St, Northbridge, MA 01588For Sale
 MLS ID #73563757, Edmund Wong, New Year Realty. MLS PIN
 - $649,9003 bd2 ba1.8k sqft4 Florence Cir, Upton, MA 01568For Sale
 MLS ID #73571939, TEAM Metrowest, Berkshire Hathaway HomeServices Commonwealth Real Estate. MLS PIN
 - $499,9003 bd1 ba1.3k sqft60 Riverlin St, Millbury, MA 01527For Sale
 MLS ID #73568100, Lisa Iantosca, Donahue Real Estate Co.. MLS PIN
 - $524,9004 bd2 ba2.3k sqft2 Birch St, Oxford, MA 01540For Sale
 MLS ID #73562796, David Glasberg, Century 21 North East. MLS PIN
 - $589,9993 bd4 ba2.4k sqft45 Andre Blvd, Glendale, RI 02826For Sale
 MLS ID #1422597, Cynthia Cabana, Cynthia Cabana Realty, Inc. StateWide MLS RI
