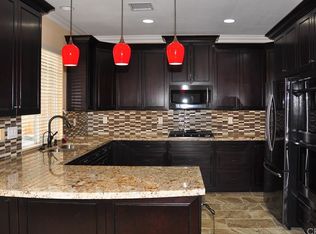
Sunset Views with cool breezes sitting up on the hill. Welcome to 37 Copperstone. This beautifully updated 3-bedroom plus large bonus room/loft can be yours. This home is situated on a cul-de-sac location. As you enter through the front door you will notice the high ceilings. On the lower level you have your dining room, living room plus your family room with a fireplace. Off the family room is a updated kitchen with a breakfast area. As you go up the stairs you will notice beautiful venetian plastered walls. Once you are on the second level you will end up in the large loft which was a builder option for a 4th bedroom plus 2 additional bedrooms. All the bathrooms have been remodeled. The master bedroom is on the backside of the property with the added balcony with glass sides which was a builder option, you can relax here in the evening enjoying the amazing sunset view. The washer and dryer are on the upper level. When you go back downstairs and exit through the kitchen you will experience an extraordinary tranquil and private backyard setting. It has a fireplace, rockworks, water features and adorable little wood bridges. Fruit trees galore, apples, lemon, lime, plum and cherry. Your will enjoy spending outdoor time. Newer AC, owned water conditioner. The garage has an epoxy floor and overhead storage. The community has many amenities, 2 pools, 2 spas, walking paths and a basketball court. You also have Lake Mission membership where you can rent boats, paddle boards, enjoy the beach and so much more.
Sold for $1,170,000
Listed by: First Team Real Estate • Debra Dunne • Contact: 949-290-7488
Bought with: American Realty Associates
$1,170,000
37 Copperstone Ln, Mission Viejo, CA 92692
3beds
1,979sqft
Single Family Residence
Built in 2000
4,252 Square Feet Lot
$1,308,300 Zestimate®
$591/sqft
$4,699 Estimated rent
Home value
$1,308,300
$1.24M - $1.37M
$4,699/mo
Zestimate® history
Owner options
List your home for rent
$4,699/mo
Rent Zestimate®
Find your next renter with Zillow Rental Manager. Plus, with online applications, you can quickly screen prospective tenants – for free.
$4,699/mo
Rent Zestimate®
Refinance and save
$7,619/mo
Est. payment
Refinancing to a lower rate could help reduce your monthly payments and save thousands over the life of the loan.
$7,619/mo
Est. payment
Explore your selling options
Work with a Zillow partner agent
Leverage their expertise and Zillow's premium Showcase listings to get your home seen by more buyers.
Get startedList with your own agent
Get your home in front of millions of buyers by listing it on Zillow.
Learn how to do itSell it yourself
Take full control of how buyers see your home on Zillow by listing For Sale by Owner (FSBO).
List your homeWhat's special
Large loftPaddle boardsWalking pathsFruit trees galoreNewer acWater featuresMaster bedroom
Zillow last checked:
Listing updated:
Listed by:
Debra Dunne DRE #01946597 949-290-7488,
First Team Real Estate
Bought with:
Magdy Mikhail, DRE #01804935
American Realty Associates
Source: CRMLS,MLS#: OC23116692 Originating MLS: California Regional MLS
Originating MLS: California Regional MLSFacts & features
Interior
Bedrooms & bathrooms
- Bedrooms: 3
- Bathrooms: 3
- Full bathrooms: 2
- 1/2 bathrooms: 1
- Main level bathrooms: 1
- Main level bedrooms: 1
Rooms
- Room types: Bonus Room, Bedroom, Entry/Foyer, Family Room, Kitchen, Loft, Living Room, Other, Dining Room
Bedroom
- Features: All Bedrooms Up
Bathroom
- Features: Bathroom Exhaust Fan, Bathtub, Dual Sinks, Remodeled, Soaking Tub, Separate Shower, Tub Shower, Upgraded, Walk-In Shower
Kitchen
- Features: Kitchen Island, Remodeled, Self-closing Cabinet Doors, Self-closing Drawers, Updated Kitchen, Walk-In Pantry
Other
- Features: Walk-In Closet(s)
Heating
- Central
Cooling
- Central Air
Appliances
- Included: Built-In Range, Dishwasher, Gas Cooktop, Refrigerator, Range Hood, Vented Exhaust Fan, Water To Refrigerator, Water Heater
- Laundry: Washer Hookup, Electric Dryer Hookup, Inside, Laundry Closet, Upper Level
Features
- Balcony, Ceiling Fan(s), Separate/Formal Dining Room, Eat-in Kitchen, High Ceilings, Pantry, All Bedrooms Up, Loft, Walk-In Closet(s)
- Flooring: Stone, Tile, Vinyl, Wood
- Windows: Blinds
- Has fireplace: Yes
- Fireplace features: Family Room, Outside
- Common walls with other units/homes: No Common Walls
Interior area
- Total interior livable area: 1,979 sqft
Property
Parking
- Total spaces: 4
- Parking features: Door-Multi, Garage
- Attached garage spaces: 2
- Uncovered spaces: 2
Features
- Levels: Two
- Stories: 2
- Entry location: Front
- Patio & porch: Open, Patio, Stone, Wrap Around
- Pool features: Association
- Has spa: Yes
- Spa features: Association
- Fencing: Glass,Vinyl,Wood
- Has view: Yes
- View description: Canyon, Mountain(s)
Lot
- Size: 4,252 Square Feet
- Features: Back Yard, Cul-De-Sac
Details
- Parcel number: 83928219
- Special conditions: Standard
Construction
Type & style
- Home type: SingleFamily
- Architectural style: Traditional
- Property subtype: Single Family Residence
Materials
- Roof: Tile
Condition
- Turnkey
- New construction: No
- Year built: 2000
Details
- Builder name: Shea Homes
Utilities & green energy
- Sewer: Public Sewer
- Water: Public
- Utilities for property: Cable Available, Electricity Connected, Natural Gas Connected, Phone Available, Sewer Connected, Water Connected
Community & HOA
Community
- Features: Curbs, Street Lights, Suburban, Sidewalks
- Security: Carbon Monoxide Detector(s), Smoke Detector(s)
- Subdivision: Copperstone (Cops)
HOA
- Has HOA: Yes
- Amenities included: Sport Court, Pool, Spa/Hot Tub, Trail(s)
- HOA fee: $165 monthly
- HOA name: Painted Trails
- HOA phone: 949-716-3998
- Second HOA fee: $150 semi-annually
- Second HOA name: Lake Mission Viejo
- Second HOA phone: 949-770-1313
Location
- Region: Mission Viejo
Financial & listing details
- Price per square foot: $591/sqft
- Tax assessed value: $1,193,400
- Annual tax amount: $12,270
- Date on market: 7/27/2023
- Cumulative days on market: 25 days
- Listing terms: Cash,Conventional,1031 Exchange,FHA,Fannie Mae,VA Loan
Price history
| Date | Event | Price |
|---|---|---|
| 9/15/2023 | Sold | $1,170,000-2.5%$591/sqft |
Source:  CRMLS #OC23116692 Report a problem CRMLS #OC23116692 Report a problem | ||
| 9/2/2023 | Pending sale | $1,200,000$606/sqft |
Source: CRMLS #OC23116692 Report a problem | ||
| 8/22/2023 | Contingent | $1,200,000$606/sqft |
Source: CRMLS #OC23116692 Report a problem | ||
| 8/14/2023 | Price change | $1,200,000-3.9%$606/sqft |
Source: CRMLS #OC23116692 Report a problem | ||
| 7/27/2023 | Listed for sale | $1,249,000+186.1%$631/sqft |
Source: CRMLS #OC23116692 Report a problem | ||
| 11/10/2000 | Sold | $436,500$221/sqft |
Source: Public Record Report a problem | ||
Public tax history
| Year | Property taxes | Tax assessment |
|---|---|---|
| 2025 | $12,270 +1.5% | $1,193,400 +2% |
| 2024 | $12,094 +88.4% | $1,170,000 +85.1% |
| 2023 | $6,420 +1.8% | $632,045 +2% |
| 2022 | $6,305 +2.1% | $619,652 +2% |
| 2021 | $6,178 +0.9% | $607,502 +1% |
| 2020 | $6,122 | $601,273 +2% |
| 2019 | $6,122 +2.1% | $589,484 +2% |
| 2018 | $5,999 +4% | $577,926 +2% |
| 2017 | $5,767 | $566,595 +2% |
| 2016 | $5,767 +6.2% | $555,486 +1.5% |
| 2015 | $5,431 -1.2% | $547,143 +2% |
| 2014 | $5,495 | $536,426 +0.5% |
| 2013 | -- | $534,002 +2% |
| 2012 | -- | $523,532 +2% |
| 2011 | -- | $513,267 +0.8% |
| 2010 | -- | $509,431 -0.2% |
| 2009 | -- | $510,642 +2% |
| 2008 | -- | $500,630 +2% |
| 2007 | -- | $490,814 +2% |
| 2006 | -- | $481,191 +2% |
| 2005 | -- | $471,756 +2% |
| 2004 | -- | $462,506 +1.9% |
| 2003 | -- | $454,030 +2% |
| 2002 | -- | $445,128 +2% |
| 2001 | $5,531 +295.6% | $436,400 +718.3% |
| 2000 | $1,398 | $53,332 |
Find assessor info on the county website
Neighborhood: 92692
Nearby homes
- $1,324,1004 bd2 ba2.2k sqft35 Copperstone Ln, Mission Viejo, CA 92692Off Market
- $1,428,5003 bd3 ba2.2k sqft39 Copperstone Ln, Mission Viejo, CA 92692Off Market

- $1,205,9003 bd2 ba1.9k sqft33 Copperstone Ln, Mission Viejo, CA 92692Off Market
- $1,322,1003 bd2 ba2.2k sqft31 Copperstone Ln, Mission Viejo, CA 92692Off Market
- $1,417,2003 bd3 ba2.3k sqft36 Copperstone Ln, Mission Viejo, CA 92692Off Market
- $1,203,9003 bd2 ba1.9k sqft34 Copperstone Ln, Mission Viejo, CA 92692Off Market
- $1,213,4004 bd2 ba1.9k sqft29 Copperstone Ln, Mission Viejo, CA 92692Off Market
- $1,336,2003 bd2 ba2.1k sqft32 Copperstone Ln, Mission Viejo, CA 92692Off Market
Nearby schools
GreatSchools rating
- 10/10Portola Hills Elementary SchoolGrades: K-6Distance: 0.9 mi
- 6/10Serrano Intermediate SchoolGrades: 7-8Distance: 4.9 mi
- 8/10El Toro High SchoolGrades: 9-12Distance: 4.1 mi
Schools provided by the listing agent
- Elementary: Portola Hills
- Middle: Serrano Intermediate
- High: El Toro
Source: CRMLS. This data may not be complete. We recommend contacting the local school district to confirm school assignments for this home.
Get a cash offer in 3 minutes
Find out how much your home could sell for in as little as 3 minutes with a no-obligation cash offer.
Estimated market value
$1,308,300
Get a cash offer in 3 minutes
Find out how much your home could sell for in as little as 3 minutes with a no-obligation cash offer.
Estimated market value
$1,308,300
- California
- Orange County
- Mission Viejo
- 92692
- 37 Copperstone Ln
Nearby cities
Nearby zip codes
Other Mission Viejo Topics
