Opportunity awaits on a quiet court in one of Pleasant Hill’s most established residential neighborhoods in Central Contra Costa County. This 3-bedroom, 2.5-bath single-family home with a den sits on a large pie-shaped lot, offering space for expansion, outdoor entertaining, gardening, or an ADU/custom backyard retreat. Offered in as-is condition, this Pleasant Hill fixer-upper presents a strong opportunity for buyers looking to renovate, update, and build equity in a highly desirable East Bay location. Enjoy the convenient living in Pleasant Hill, just minutes from Downtown Pleasant Hill, where you’ll find restaurants, cafés, shopping, entertainment, community events, and the popular weekly farmers market. Outdoor recreation is close by at Rodgers-Smith and Pleasant Hill Park, along with miles of walking, biking, and hiking trails throughout the area. Commuters benefit from quick access to Interstate 680, Highway 24, and the Pleasant Hill / Contra Costa Centre BART station, providing easy connections to Walnut Creek, Lafayette, Concord, and Martinez. Diablo Valley College is also nearby, offering strong transfer programs, career education, performing arts, and a well-regarded culinary program. Ideal for first-time homebuyers, move-up buyers, investors, or renovation specialists, this property combines a prime Pleasant Hill location, a large lot size, and long-term value potential in one of the most sought-after neighborhoods in the East Bay.
Pending
$899,000
37 Cornell Ct, Pleasant Hill, CA 94523
3beds
1,575sqft
Single Family Residence
Built in 1965
0.26 Acres Lot
$903,100 Zestimate®
$571/sqft
$-- HOA
What's special
Large pie-shaped lotQuiet courtLarge lot sizeOutdoor entertaining
- 25 days
- 4,152
- 214
Zillow last checked:
Listing updated:
Listed by:
Michael Moore DRE #01271527 925-588-4846,
Stokley Properties, Inc.
Source: CCAR,MLS#: 41144175
Facts & features
Interior
Bedrooms & bathrooms
- Bedrooms: 3
- Bathrooms: 3
- Full bathrooms: 2
- Partial bathrooms: 1
Rooms
- Room types: 3 Baths, Main Entry, Den
Kitchen
- Features: Dishwasher, Disposal, Gas Range/Cooktop, Oven Built-in, Refrigerator
Heating
- Forced Air
Cooling
- Central Air
Appliances
- Included: Dishwasher, Gas Range, Oven, Refrigerator
- Laundry: In Garage
Features
- Flooring: Parquet, Carpet
- Number of fireplaces: 1
- Fireplace features: Wood Burning
Interior area
- Total structure area: 1,575
- Total interior livable area: 1,575 sqft
Video & virtual tour
Property
Parking
- Total spaces: 2
- Parking features: Attached
- Attached garage spaces: 2
Accessibility
- Accessibility features: None
Features
- Levels: One
- Stories: 1
- Pool features: None
Lot
- Size: 0.26 Acres
- Features: Cul-De-Sac, Back Yard, Front Yard
Details
- Parcel number: 1663020111
- Special conditions: Standard
- Other equipment: None
Construction
Type & style
- Home type: SingleFamily
- Architectural style: Ranch
- Property subtype: Single Family Residence
Materials
- Stucco
- Roof: Composition
Condition
- Existing
- New construction: No
- Year built: 1965
Utilities & green energy
- Electric: No Solar
- Sewer: Public Sewer
- Water: Public
Community & HOA
Community
- Subdivision: None
HOA
- Has HOA: No
Location
- Region: Pleasant Hill
Financial & listing details
- Price per square foot: $571/sqft
- Tax assessed value: $104,453
- Date on market: 8/15/2026
Estimated market value
$903,100
$858,000 - $948,000
$4,478/mo
Price history
| Date | Event | Price |
|---|---|---|
| 9/5/2026 | Pending sale | $899,000$571/sqft |
Source:  CCAR #41144175 Report a problem CCAR #41144175 Report a problem | ||
| 8/15/2026 | Listed for sale | $899,000$571/sqft |
Source: CCAR #41144175 Report a problem | ||
Public tax history
| Year | Property taxes | Tax assessment |
|---|---|---|
| 2026 | -- | $104,453 +2% |
| 2025 | $1,994 +2.8% | $102,406 +2% |
| 2024 | $1,941 +2.4% | $100,399 +2% |
| 2023 | $1,896 +0.9% | $98,432 +2% |
| 2022 | $1,879 +2.8% | $96,503 +2% |
| 2021 | $1,827 +3.7% | $94,611 +1% |
| 2020 | $1,761 +0.7% | $93,642 +2% |
| 2019 | $1,749 +3.9% | $91,807 +2% |
| 2018 | $1,683 +4% | $90,008 +2% |
| 2017 | $1,618 +3.8% | $88,244 +2% |
| 2016 | $1,560 +5.2% | $86,514 +1.5% |
| 2015 | $1,483 | $85,216 +2% |
| 2014 | $1,483 | $83,547 +0.5% |
| 2013 | -- | $83,170 +2% |
| 2012 | -- | $81,540 +2% |
| 2011 | -- | $79,942 +0.8% |
| 2010 | -- | $79,346 -0.2% |
| 2009 | -- | $79,536 +2% |
| 2008 | -- | $77,977 +2% |
| 2007 | -- | $76,449 +2% |
| 2006 | -- | $74,951 +2% |
| 2005 | -- | $73,482 +2% |
| 2004 | -- | $72,042 +1.9% |
| 2003 | -- | $70,723 +2% |
| 2002 | -- | $69,337 +2% |
| 2001 | -- | $67,979 |
Find assessor info on the county website
Monthly payment
Est. payment
Payment breakdown
Explore the cost of this home by adjusting the details. Changes won't be saved.Climate risks
Neighborhood: Woodside Meadows
- $1,144,0004 bd2 ba1.7k sqft31 Cornell Ct, Pleasant Hill, CA 94523Off Market
- $1,152,2004 bd2 ba1.6k sqft43 Cornell Ct, Pleasant Hill, CA 94523Off Market
- $1,186,6004 bd2 ba1.5k sqft25 Cornell Ct, Pleasant Hill, CA 94523Off Market

- $1,125,7003 bd2 ba1.5k sqft36 Cornell Ct, Pleasant Hill, CA 94523Off Market
Similar homes
- $989,0004 bd2 ba1.3k sqft577 Vili Way, Pleasant Hill, CA 94523For Sale
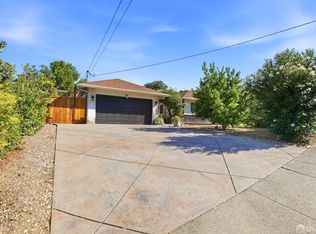 MLS ID #426161084, Jasmin Ongsiako DRE #01409950, Financial Home Associates. SFAR
 - $1,325,0004 bd2 ba2.2k sqft416 Monti Circle, Pleasant Hill, CA 94523For Sale
 MLS ID #326074963, Benjamin Peirce, Realty One Group FOX. BAREIS
 - $1,298,0003 bd3 ba1.9k sqft41 Burnham Ct, Pleasant Hill, CA 94523For Sale
 MLS ID #41144546, Marisa Cox. CCAR
 - $959,0004 bd2 ba1.7k sqft1320 Hookston Rd, Concord, CA 94518For Sale
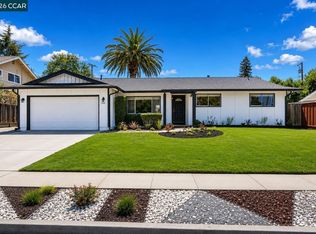 MLS ID #41145534, Michael Moore. CCAR
Local buyer's agents are ready to help
