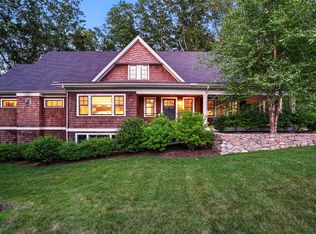
Enjoy worry-free living at Charlesbend, a picturesque enclave of 7 Shingle-Style Cottage Condos perched along the Charles River in desirable Precinct 1. The charming front entry with covered wrap-around porch make for a welcoming first impression. The 2 story front foyer opens to both the living area with cathedral ceilings as well as a chef’s kitchen featuring granite counters/backsplash, and high-end appliances. Upgrades include numerous built-ins & a three-season porch with composite decking that extends to an outdoor deck - perfect for relaxing or entertaining. The main-level primary suite offers a tray ceiling, cove lighting, and a spa-like bath with dual vanities, soaking tub, and glass-enclosed shower. A second bedroom/office, full bath, paneled mudroom with direct garage entry complete the first floor. Upstairs offers two generous bedrooms, a full bath, closets galore, and large storage space over the garage.***THIS PROPERTY IS NOT AGE RESTRICTED.
Sold for $1,900,000
$1,900,000
37 Cottage Cir #37, Dedham, MA 02026
4beds
3,107sqft
Condominium
Built in 2016
-- sqft lot
$-- Zestimate®
$612/sqft
$-- Estimated rent
Home value
Not available
Estimated sales range
Not available
Not available
Zestimate® history
Owner options
List your home for rent
Find your next renter with Zillow Rental Manager. Plus, with online applications, you can quickly screen prospective tenants – for free.
Refinance and save
$13,796/mo
Est. payment
Refinancing to a lower rate could help reduce your monthly payments and save thousands over the life of the loan.
$13,796/mo
Est. payment
Explore your selling options
Work with a Zillow partner agent
Leverage their expertise and Zillow's premium Showcase listings to get your home seen by more buyers.
Get startedList with your own agent
Get your home in front of millions of buyers by listing it on Zillow.
Learn how to do itSell it yourself
Take full control of how buyers see your home on Zillow by listing For Sale by Owner (FSBO).
List your homeWhat's special
Glass-enclosed showerThree-season porchCovered wrap-around porchComposite deckingSpa-like bathTray ceilingDirect garage entry
Zillow last checked:
Listing updated:
Listed by:
Brian Tempel 617-285-5528,
LandVest, Inc. 617-723-1800
Bought with:
Ned Mahoney
eXp Realty LLC - Corporate Office
Source: MLS PIN,MLS#: 73431698
Facts & features
Interior
Bedrooms & bathrooms
- Bedrooms: 4
- Bathrooms: 3
- Full bathrooms: 3
- Main level bathrooms: 1
- Main level bedrooms: 1
Primary bedroom
- Features: Bathroom - Full, Walk-In Closet(s), Crown Molding, Tray Ceiling(s)
- Level: Main,First
Bedroom 2
- Features: Closet, Flooring - Hardwood
- Level: Second
Bedroom 3
- Features: Walk-In Closet(s), Flooring - Hardwood
Primary bathroom
- Features: Yes
Bathroom 1
- Features: Bathroom - Full, Bathroom - With Tub & Shower, Walk-In Closet(s), Flooring - Stone/Ceramic Tile, Countertops - Stone/Granite/Solid, Double Vanity, Pocket Door
- Level: Main,First
Bathroom 2
- Features: Bathroom - Full, Bathroom - With Shower Stall, Flooring - Stone/Ceramic Tile, Countertops - Stone/Granite/Solid
- Level: First
Bathroom 3
- Features: Bathroom - Full, Flooring - Stone/Ceramic Tile, Countertops - Stone/Granite/Solid, Double Vanity
- Level: Second
Kitchen
- Features: Pantry, Countertops - Stone/Granite/Solid, Kitchen Island, Deck - Exterior, Exterior Access, Open Floorplan, Recessed Lighting, Stainless Steel Appliances, Gas Stove
- Level: Main,First
Heating
- Central, Forced Air, Fireplace
Cooling
- Central Air
Appliances
- Included: Range, Dishwasher, Microwave, Refrigerator
- Laundry: First Floor
Features
- Closet, Closet/Cabinets - Custom Built, Ceiling Fan(s), Slider, Open Floorplan, Crown Molding, Ceiling - Half-Vaulted, Mud Room, Sun Room, Living/Dining Rm Combo, Bedroom, Central Vacuum, Wired for Sound
- Flooring: Tile, Hardwood, Flooring - Stone/Ceramic Tile, Flooring - Hardwood
- Windows: Insulated Windows
- Has basement: Yes
- Number of fireplaces: 1
Interior area
- Total structure area: 3,107
- Total interior livable area: 3,107 sqft
- Finished area above ground: 3,107
Property
Parking
- Total spaces: 4
- Parking features: Attached
- Attached garage spaces: 2
- Uncovered spaces: 2
Features
- Patio & porch: Enclosed, Screened, Deck - Composite
- Exterior features: Porch - Enclosed, Porch - Screened, Deck - Composite, Gazebo, Rain Gutters, Professional Landscaping, Sprinkler System, Stone Wall
- Has view: Yes
- View description: Water, River
- Has water view: Yes
- Water view: River,Water
- Waterfront features: Waterfront, River
Details
- Additional structures: Gazebo
- Parcel number: M:0017 L:00032,5000972
- Zoning: Res
Construction
Type & style
- Home type: Condo
- Architectural style: Shingle
- Property subtype: Condominium
Materials
- Roof: Shingle
Condition
- Year built: 2016
Utilities & green energy
- Sewer: Public Sewer
- Water: Public
- Utilities for property: for Gas Range
Green energy
- Energy efficient items: Thermostat
Community & HOA
Community
- Security: Security System
HOA
- Amenities included: Recreation Facilities
- Services included: Insurance, Maintenance Structure, Road Maintenance, Maintenance Grounds, Snow Removal, Trash, Reserve Funds
- HOA fee: $1,311 monthly
Location
- Region: Dedham
Financial & listing details
- Price per square foot: $612/sqft
- Tax assessed value: $1,607,800
- Annual tax amount: $20,290
- Date on market: 12/12/2025
Price history
| Date | Event | Price |
|---|---|---|
| 7/10/2026 | Sold | $1,900,000-1.3%$612/sqft |
Source: MLS PIN #73431698 Report a problem | ||
| 7/1/2026 | Pending sale | $1,925,000$620/sqft |
Source: MLS PIN #73431698 Report a problem | ||
| 2/5/2026 | Price change | $1,925,000-1.7%$620/sqft |
Source: MLS PIN #73431698 Report a problem | ||
| 10/29/2025 | Price change | $1,959,000-1.6%$631/sqft |
Source: MLS PIN #73431698 Report a problem | ||
| 9/17/2025 | Price change | $1,990,000+5%$640/sqft |
Source: MLS PIN #73431698 Report a problem | ||
| 5/21/2025 | Listed for sale | $1,895,000$610/sqft |
Source: MLS PIN #73378416 Report a problem | ||
Public tax history
Tax history is unavailable.
Neighborhood: Dexter
Nearby homes
- $1,314,2005 bd4 ba3.5k sqft255 West St, Dedham, MA 02026Off Market
- $1,475,2003 bd3 ba2.7k sqft255 West #U-47, Dedham, MA 02026Off Market
- $2,274,3003 bd3 ba3.3k sqft25 Cottage Cir, Dedham, MA 02026Off Market
- $1,900,3003 bd2 ba2.8k sqft37 Cottage Cir, Dedham, MA 02026Off Market
- $1,743,5003 bd2 ba2.9k sqft35 Cottage Cir, Dedham, MA 02026Off Market
- $1,815,6003 bd2 ba2.9k sqft41 Cottage Cir, Dedham, MA 02026Off Market
- $1,818,7003 bd2 ba2.8k sqft43 Cottage Cir, Dedham, MA 02026Off Market
- $1,702,1003 bd2 ba2.7k sqft47 Cottage Cir, Dedham, MA 02026Off Market
Nearby schools
GreatSchools rating
- 5/10Riverdale Elementary SchoolGrades: 1-5Distance: 1.5 mi
- 7/10Dedham Middle SchoolGrades: 6-8Distance: 2.7 mi
- 7/10Dedham High SchoolGrades: 9-12Distance: 2.8 mi


Get pre-qualified for a loan
At Zillow Home Loans, we can pre-qualify you in as little as 5 minutes with no impact to your credit score.An equal housing lender. NMLS #10287.
- Massachusetts
- Norfolk County
- Dedham
- 02026
- Dexter
- 37 Cottage Cir Unit 37
