Move right into this well-maintained 3-bedroom, 2-bath villa offering 1,773 square feet of comfortable living space. Nestled in a quiet neighborhood, this home features a spacious layout and is in excellent, move-in condition. Enjoy the convenience of being just minutes from shopping, dining, and local parks while still enjoying a peaceful setting. Whether you're looking for low-maintenance living or your next place to call home, this villa is ready for you!
Under contract
$325,000
37 Crabtree Ct, Swanton, OH 43558
2beds
1,787sqft
Villa
Built in 2004
-- sqft lot
$312,900 Zestimate®
$182/sqft
$150/mo HOA
What's special
- 9 days |
- 224 |
- 4 |
Zillow last checked:
Listing updated:
Listed by:
Richard L. Perkins 419-262-2118,
Oak Valley. Ltd.
Source: NORIS,MLS#: 10010413
Facts & features
Interior
Bedrooms & bathrooms
- Bedrooms: 2
- Bathrooms: 2
- Full bathrooms: 2
Bedroom 2
- Level: Main
- Dimensions: 13 x 13
Other
- Level: Main
- Dimensions: 13 x 14
Dining room
- Level: Main
- Dimensions: 13 x 11
Other
- Level: Main
- Dimensions: 12 x 7
Kitchen
- Level: Main
- Dimensions: 13 x 12
Living room
- Level: Main
- Dimensions: 21 x 16
Sun room
- Level: Main
- Dimensions: 13 x 11
Heating
- Forced Air, Natural Gas
Cooling
- Central Air
Appliances
- Included: Dishwasher, Dryer, Gas Range, Refrigerator, Washer
- Laundry: Main Level
Features
- Cathedral Ceiling(s), Primary Bathroom
- Flooring: Carpet
- Basement: Partial,Sump Pump,Unfinished
- Number of fireplaces: 1
- Fireplace features: Gas Log
- Common walls with other units/homes: 1 Common Wall
Interior area
- Total structure area: 1,787
- Total interior livable area: 1,787 sqft
Video & virtual tour
Property
Parking
- Total spaces: 2
- Parking features: Concrete, Attached Garage, Driveway, Garage Door Opener
- Garage spaces: 2
- Has uncovered spaces: Yes
Features
- Levels: One
Details
- Parcel number: 1402320601.075
Construction
Type & style
- Home type: Condo
- Architectural style: Ranch
- Property subtype: Villa
- Attached to another structure: Yes
Materials
- Brick
- Roof: Shingle
Condition
- New construction: No
- Year built: 2004
Utilities & green energy
- Electric: 200+ Amp Service
- Sewer: Storm Sewer
- Water: Public
- Utilities for property: Cable Available, Electricity Connected, Natural Gas Connected, Sewer Connected, Water Connected
Community & HOA
Community
- Features: Curbs, Sidewalks
- Subdivision: Ashberry Farms
HOA
- Has HOA: Yes
- Services included: Lawn Care, Snow Removal
- HOA fee: $150 monthly
Location
- Region: Swanton
Financial & listing details
- Price per square foot: $182/sqft
- Tax assessed value: $235,500
- Annual tax amount: $2,932
- Date on market: 7/18/2026
- Listing terms: Cash,Conventional
- Electric utility on property: Yes
Estimated market value
$312,900
$297,000 - $329,000
$2,108/mo
Price history
| Date | Event | Price |
|---|---|---|
| 7/22/2026 | Contingent | $325,000$182/sqft |
Source: NORIS #10010413 Report a problem | ||
| 7/18/2026 | Listed for sale | $325,000+71.1%$182/sqft |
Source: NORIS #10010413 Report a problem | ||
| 7/9/2004 | Sold | $189,900$106/sqft |
Source: Public Record Report a problem | ||
Public tax history
| Year | Property taxes | Tax assessment |
|---|---|---|
| 2025 | $2,932 -2.2% | $82,430 |
| 2024 | $2,999 -2.5% | $82,430 |
| 2023 | $3,076 +27.2% | $82,430 +37% |
| 2022 | $2,418 -5.5% | $60,170 |
| 2021 | $2,558 +1.2% | $60,170 |
| 2020 | $2,527 +5.4% | $60,170 +6.7% |
| 2019 | $2,398 -0.4% | $56,390 |
| 2018 | $2,409 +2.9% | $56,390 |
| 2017 | $2,341 +6.6% | $56,390 +11.5% |
| 2016 | $2,195 +5.2% | $50,580 |
| 2015 | $2,086 -1.2% | $50,580 |
| 2014 | $2,111 -7.7% | $50,580 -5.7% |
| 2013 | $2,286 -2.6% | $53,620 |
| 2012 | $2,347 +1.4% | $53,620 |
| 2011 | $2,313 -5% | $53,620 -10% |
| 2010 | $2,436 -0.2% | $59,570 |
| 2009 | $2,441 +2.6% | $59,570 |
| 2008 | $2,379 -4.2% | $59,570 -5.3% |
| 2007 | $2,483 | $62,900 |
| 2006 | -- | -- |
| 2005 | -- | -- |
| 2004 | -- | -- |
| 2003 | -- | -- |
Find assessor info on the county website
Monthly payment
Est. payment
Payment breakdown
Explore the cost of this home by adjusting the details. Changes won't be saved.Climate risks
Neighborhood: 43558
Nearby schools
GreatSchools rating
- 6/10Park Elementary SchoolGrades: PK-4Distance: 0.7 mi
- 5/10Swanton High SchoolGrades: 8-12Distance: 0.2 mi
- 7/10Swanton Middle SchoolGrades: 5-9Distance: 0.8 mi
Schools provided by the listing agent
- Elementary: Swanton
- Middle: Swanton
- High: Swanton
Source: NORIS. This data may not be complete. We recommend contacting the local school district to confirm school assignments for this home.
- $288,3002 bd2 ba1.7k sqft35 Crabtree Ct, Swanton, OH 43558Off Market
- $319,7002 bd2 ba1.7k sqft39 Crabtree Ct, Swanton, OH 43558Off Market
- $288,4002 bd2 ba1.7k sqft33 Crabtree Ct, Swanton, OH 43558Off Market
- $295,2002 bd2 ba1.7k sqft40 Crabtree Ct, Swanton, OH 43558Off Market
- $281,7002 bd2 ba1.6k sqft31 Crabtree Ct, Swanton, OH 43558Off Market
- $321,6002 bd2 ba1.8k sqft38 Crabtree Ct, Swanton, OH 43558Off Market
- $293,5002 bd2 ba1.6k sqft36 Crabtree Ct, Swanton, OH 43558Off Market
- $291,9002 bd2 ba1.7k sqft29 Crabtree Ct, Swanton, OH 43558Off Market
A local agent can set up tours, give advice and negotiate with sellers.
Similar homes
- $369,9002 bd2 ba1.6k sqft19 Crabtree Ct, Swanton, OH 43558New Construction
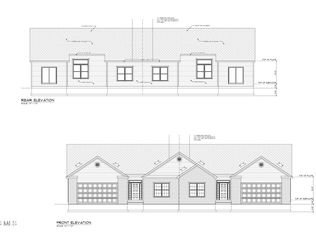 MLS ID #10008521, Kevin Szymczak, The Danberry Co. NORIS
 - $319,9904 bd2 ba2.1k sqft4496 County Road 1 #2, Swanton, OH 43558For Sale
 MLS ID #10004837, Jonnie Wagner, Harmony Realty Group. NORIS
 - $--3 bd2 ba1.4k sqft10990 County Road 8, Delta, OH 43515Auction
 Auction.com 2
 - $299,0003 bd1 ba1.4k sqft14231 Sherman White Rd, Swanton, OH 43558For Sale
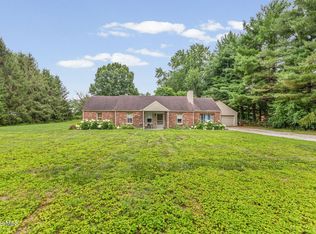 MLS ID #10010258, Nicholas B Amlin, Key Realty LTD. NORIS
 - $200,0003 bd1 ba1.3k sqft107 Allen Dr, Swanton, OH 43558For SaleMLS ID #10010822, Lori Fox, Key Realty LTD. NORIS
- $260,0004 bd2 ba1.7k sqft3701 County Road 1 #3703, Swanton, OH 43558For SaleMLS ID #10010481, Skylar Johnson, Serenity Realty LLC. NORIS
- $250,0003 bd2 ba1.2k sqft2897 County Road H, Swanton, OH 43558For SaleMLS ID #10009721, Dylan Riley, Howard Hanna. NORIS
- $279,9003 bd1 ba1.1k sqft1568 County Road D, Swanton, OH 43558For SaleMLS ID #10010294, Kathy Werner, Key Realty LTD. NORIS
- $279,9003 bd1 ba1.1k sqft1464 Berkey Rd, Swanton, OH 43558For SaleMLS ID #10009114, Jennie Frazier, Key Realty LTD. NORIS
- $419,9003 bd2 ba1.9k sqft11607 County Road 4, Swanton, OH 43558For SaleMLS ID #10010024, Katrina T Birr, The Danberry Co. NORIS
- $335,0003 bd2 ba1.5k sqft225 Kierra Ln, Swanton, OH 43558New ConstructionMLS ID #6135911, Walter J Hallett, Kigar Realty & Auction. NORIS
- $335,0003 bd2 ba1.5k sqft227 Kierra Ln, Swanton, OH 43558New ConstructionMLS ID #6135918, Walter J Hallett, Kigar Realty & Auction. NORIS
- $245,9004 bd1 ba1.7k sqft208 Dodge St, Swanton, OH 43558For SaleMLS ID #10006470, Jonathan D. Modene, RE/MAX Masters. NORIS
- $189,0003 bd2 ba1.2k sqft12744 Airport Hwy, Swanton, OH 43558For SaleMLS ID #10007999, Brandy M. Bryan, Howard Hanna. NORIS
- $289,0002 bd2 ba1.3k sqft2358 Whispering Pines Dr, Toledo, OH 43617For SaleMLS ID #10010749, Shannon Reno, The Danberry Co. NORIS
- $--3 bd2 ba2.5k sqft3045 Circle Dr, Delta, OH 43515AuctionAuction.com 2
- $349,9004 bd3 ba1.9k sqft6974 County Road V3, Liberty Center, OH 43532For SaleMLS ID #10010007, Gerald Poindexter, Key Realty LTD. NORIS
- $340,0003 bd3 ba1.6k sqft40 Naugatuck Way, Waterville, OH 43566For SaleMLS ID #10010473, Thomas Aukland, The Danberry Co.. NORIS
- $340,0005 bd3 ba2.4k sqft11215 Waterville St, Whitehouse, OH 43571For SaleMLS ID #10004938, Thomas Aukland, The Danberry Co.. NORIS
- $374,9004 bd3 ba1.5k sqft5108 Brint Crossing Blvd, Sylvania, OH 43560For SaleMLS ID #10010676, Daaritta Armour, Key Realty LTD. NORIS
