Brand new custom farmhouse on 2 acre lot. Located on a picturesque cul-de-sac. Adjacent to highly coveted Curve Street - recently named, one of "best streets" in New England. Described in the Boston Globe as a "meandering path through pasture land, under a forest canopy, alongside cranberry bogs and conservation land". The buyers will have the pleasure of knowing they purchased from reputable, family owned developers, known for their quality craftsman construction, incorporating reclaimed wood, sourced locally and milled. Unlike anything else on the market. Boasting over 5,100 sqft - 4 bedrooms, 5.5 baths + finished walk-out basement. The design offers an open concept Great Room w/ 25+ foot ceilings, 3 car garage, primary bedroom quarters, mezzanine loft + private au-pair suite. Exterior features: farmers porch, landscaped grounds and great views. Year round access to local conservation land for equestrian, and XC skiing through Meadow Brook Cranberry Bog + Great Brook Farm.
Sold for $2,237,500
$2,237,500
37 Cranberry Hill Ln, Carlisle, MA 01741
4beds
5,226sqft
Single Family Residence
Built in 2023
2.01 Acres Lot
$2,406,300 Zestimate®
$428/sqft
$7,986 Estimated rent
Home value
$2,406,300
$2.24M - $2.62M
$7,986/mo
Zestimate® history
Owner options
List your home for rent
$7,986/mo
Rent Zestimate®
Find your next renter with Zillow Rental Manager. Plus, with online applications, you can quickly screen prospective tenants – for free.
$7,986/mo
Rent Zestimate®
Refinance and save
$13,980/mo
Est. payment
Refinancing to a lower rate could help reduce your monthly payments and save thousands over the life of the loan.
$13,980/mo
Est. payment
Explore your selling options
Work with a Zillow partner agent
Leverage their expertise and Zillow's premium Showcase listings to get your home seen by more buyers.
Get startedList with your own agent
Get your home in front of millions of buyers by listing it on Zillow.
Learn how to do itSell it yourself
Take full control of how buyers see your home on Zillow by listing For Sale by Owner (FSBO).
List your homeWhat's special
Zillow last checked:
Listing updated:
Listed by:
Waypoint Realty Group 339-234-0747,
Coldwell Banker Realty - Boston 617-242-0025
Bought with:
Sarah MacEachern
LandVest, Inc., Concord
Source: MLS PIN,MLS#: 73138995
Facts & features
Interior
Bedrooms & bathrooms
- Bedrooms: 4
- Bathrooms: 6
- Full bathrooms: 5
- 1/2 bathrooms: 1
- Main level bathrooms: 2
- Main level bedrooms: 1
Primary bedroom
- Features: Bathroom - Full, Bathroom - Double Vanity/Sink, Walk-In Closet(s), Flooring - Hardwood, Recessed Lighting
- Level: Main,First
Bedroom 2
- Features: Walk-In Closet(s), Flooring - Hardwood, Recessed Lighting
- Level: Second
Bedroom 3
- Features: Bathroom - Full, Walk-In Closet(s), Flooring - Hardwood, Recessed Lighting
- Level: Second
Bedroom 4
- Features: Bathroom - Full, Walk-In Closet(s), Flooring - Hardwood, Recessed Lighting
- Level: Second
Primary bathroom
- Features: Yes
Bathroom 1
- Features: Bathroom - Full, Bathroom - Double Vanity/Sink, Bathroom - Tiled With Shower Stall, Bathroom - With Tub, Flooring - Stone/Ceramic Tile, Countertops - Stone/Granite/Solid, Jacuzzi / Whirlpool Soaking Tub, Cabinets - Upgraded, Double Vanity, Dressing Room, Recessed Lighting
- Level: Main,First
Bathroom 2
- Features: Bathroom - Half, Flooring - Stone/Ceramic Tile, Recessed Lighting
- Level: Main,First
Bathroom 3
- Features: Bathroom - Full, Bathroom - Tiled With Shower Stall, Flooring - Stone/Ceramic Tile, Recessed Lighting
- Level: Second
Dining room
- Features: Cathedral Ceiling(s), Ceiling Fan(s), Flooring - Hardwood, Balcony / Deck, French Doors, Cable Hookup, Deck - Exterior, Exterior Access, Open Floorplan, Recessed Lighting
- Level: Main,First
Family room
- Features: Cathedral Ceiling(s), Ceiling Fan(s), Closet, Closet/Cabinets - Custom Built, Flooring - Hardwood, Wet Bar, Cable Hookup, Open Floorplan, Recessed Lighting
- Level: Second
Kitchen
- Features: Flooring - Hardwood, Dining Area, Pantry, Countertops - Stone/Granite/Solid, French Doors, Kitchen Island, Breakfast Bar / Nook, Cabinets - Upgraded, Country Kitchen, Exterior Access, Open Floorplan, Recessed Lighting, Stainless Steel Appliances, Pot Filler Faucet, Gas Stove, Lighting - Pendant
- Level: Main,First
Living room
- Features: Cathedral Ceiling(s), Ceiling Fan(s), Closet/Cabinets - Custom Built, Flooring - Hardwood, Balcony / Deck, French Doors, Cable Hookup, Deck - Exterior, Exterior Access, Open Floorplan, Recessed Lighting
- Level: Main,First
Heating
- Central, Forced Air, Propane
Cooling
- Central Air
Appliances
- Included: Water Heater, Tankless Water Heater, Microwave, ENERGY STAR Qualified Refrigerator, Wine Refrigerator, ENERGY STAR Qualified Dishwasher, Range Hood, Range
- Laundry: Laundry Closet, Closet/Cabinets - Custom Built, Flooring - Stone/Ceramic Tile, Stone/Granite/Solid Countertops, Upgraded Countertops, Main Level, Electric Dryer Hookup, Recessed Lighting, Washer Hookup, Sink, First Floor
Features
- Bathroom - Full, Bathroom - Tiled With Tub & Shower, Recessed Lighting, Bathroom - Tiled With Shower Stall, Closet, Open Floorplan, Cathedral Ceiling(s), Ceiling Fan(s), Closet/Cabinets - Custom Built, Bathroom, Bonus Room, Loft, Mud Room, Wet Bar
- Flooring: Tile, Hardwood, Flooring - Stone/Ceramic Tile, Flooring - Hardwood
- Doors: French Doors, Insulated Doors
- Windows: Insulated Windows, Screens
- Basement: Full,Finished,Walk-Out Access,Interior Entry
- Number of fireplaces: 1
- Fireplace features: Living Room
Interior area
- Total structure area: 5,226
- Total interior livable area: 5,226 sqft
Property
Parking
- Total spaces: 8
- Parking features: Attached, Garage Door Opener, Heated Garage, Storage, Workshop in Garage, Garage Faces Side, Insulated, Oversized, Off Street, Driveway, Paved
- Attached garage spaces: 3
- Uncovered spaces: 5
Features
- Patio & porch: Porch, Covered
- Exterior features: Porch, Covered Patio/Deck, Rain Gutters, Professional Landscaping, Sprinkler System, Screens
- Has view: Yes
- View description: Water, Bog
- Has water view: Yes
- Water view: Bog,Water
Lot
- Size: 2.01 Acres
- Features: Cul-De-Sac, Underground Storage Tank, Cleared, Level
Details
- Parcel number: 433307
- Zoning: R
Construction
Type & style
- Home type: SingleFamily
- Architectural style: Farmhouse
- Property subtype: Single Family Residence
Materials
- Frame
- Foundation: Concrete Perimeter
- Roof: Asphalt/Composition Shingles,Metal Roofing (Recycled)
Condition
- Year built: 2023
Details
- Warranty included: Yes
Utilities & green energy
- Electric: Circuit Breakers, 200+ Amp Service
- Sewer: Private Sewer
- Water: Private
- Utilities for property: for Gas Range, for Electric Dryer, Washer Hookup
Green energy
- Energy efficient items: Thermostat
Community & HOA
Community
- Features: Shopping, Park, Walk/Jog Trails, Stable(s), Golf, Medical Facility, Bike Path, Conservation Area, Highway Access, House of Worship, Public School
HOA
- Has HOA: No
Location
- Region: Carlisle
Financial & listing details
- Price per square foot: $428/sqft
- Tax assessed value: $2,194,300
- Annual tax amount: $28,921
- Date on market: 4/20/2025
- Listing terms: Contract
- Road surface type: Paved
Price history
| Date | Event | Price |
|---|---|---|
| 6/7/2024 | Sold | $2,237,500-2.7%$428/sqft |
Source: MLS PIN #73138995 Report a problem | ||
| 4/12/2024 | Contingent | $2,299,000$440/sqft |
Source: MLS PIN #73138995 Report a problem | ||
| 3/1/2024 | Listed for sale | $2,299,000$440/sqft |
Source: MLS PIN #73138995 Report a problem | ||
| 2/17/2024 | Contingent | $2,299,000$440/sqft |
Source: MLS PIN #73138995 Report a problem | ||
| 1/18/2024 | Price change | $2,299,000-2.1%$440/sqft |
Source: MLS PIN #73138995 Report a problem | ||
| 11/17/2023 | Price change | $2,349,000-0.8%$449/sqft |
Source: MLS PIN #73138995 Report a problem | ||
| 11/1/2023 | Price change | $2,368,000-1.3%$453/sqft |
Source: MLS PIN #73138995 Report a problem | ||
| 9/26/2023 | Price change | $2,399,000-4%$459/sqft |
Source: MLS PIN #73138995 Report a problem | ||
| 9/6/2023 | Price change | $2,499,000-2%$478/sqft |
Source: MLS PIN #73138995 Report a problem | ||
| 8/10/2023 | Price change | $2,549,000-1.9%$488/sqft |
Source: MLS PIN #73138995 Report a problem | ||
| 7/20/2023 | Listed for sale | $2,599,000$497/sqft |
Source: MLS PIN #73138995 Report a problem | ||
Public tax history
| Year | Property taxes | Tax assessment |
|---|---|---|
| 2025 | $28,921 +9.4% | $2,194,300 +10.6% |
| 2024 | $26,440 +6.8% | $1,983,500 +13.4% |
| 2023 | $24,748 +227.1% | $1,749,000 +281.5% |
| 2022 | $7,565 +1.4% | $458,500 |
| 2021 | $7,464 +14.9% | $458,500 +29.6% |
| 2020 | $6,498 +0.4% | $353,900 |
| 2019 | $6,473 +0.7% | $353,900 |
| 2018 | $6,430 +3.1% | $353,900 |
| 2017 | $6,236 +2.4% | $353,900 |
| 2016 | $6,087 -9.5% | $353,900 |
| 2015 | $6,724 +1.9% | $353,900 |
| 2014 | $6,597 +5.4% | $353,900 |
| 2013 | $6,257 -1.7% | $353,900 -4.7% |
| 2012 | $6,366 +0.4% | $371,400 -5.5% |
| 2011 | $6,341 +4.5% | $393,100 -5.3% |
| 2010 | $6,066 -1.1% | $414,900 -5% |
| 2009 | $6,131 +9.2% | $436,700 |
| 2008 | $5,616 +7.5% | $436,700 |
| 2007 | $5,223 | $436,700 |
Find assessor info on the county website
Neighborhood: 01741
Nearby homes
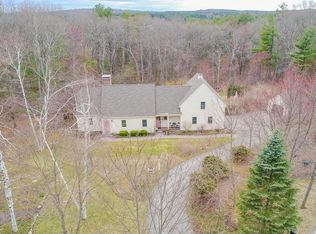
- $1,405,2004 bd4 ba3.2k sqft73 Cranberry Hill Ln, Carlisle, MA 01741Off Market
- $1,418,4003 bd2 ba2.9k sqft542 Curve St, Carlisle, MA 01741Off Market
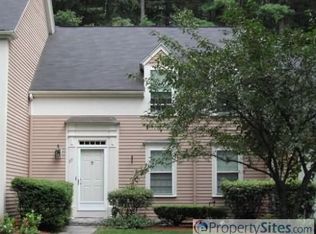
- $1,044,0002 bd3 ba2.3k sqft37 Cranberry Hill, Carlisle, MA 01741Off Market
- $1,178,7004 bd3 ba3k sqft536 Curve St, Carlisle, MA 01741Off Market
- $2,131,0005 bd5 ba4.9k sqft12 Martin St, Carlisle, MA 01741Sold
- $740,0002.001 Acres2 Martin St, Carlisle, MA 01741Sold
- $916,4003 bd1 ba2.2k sqft78 Martin St, Carlisle, MA 01741Off Market
- $1,405,8003 bd3 ba4.4k sqft80 Cranberry Hill Ln, Carlisle, MA 01741Off Market
Nearby schools
GreatSchools rating
- 9/10Carlisle SchoolGrades: PK-8Distance: 2.1 mi
- 10/10Concord Carlisle High SchoolGrades: 9-12Distance: 7.5 mi
Schools provided by the listing agent
- Elementary: Carlisle Public
- Middle: Carlisle Public
- High: Cchs
Source: MLS PIN. This data may not be complete. We recommend contacting the local school district to confirm school assignments for this home.
Get a cash offer in 3 minutes
Find out how much your home could sell for in as little as 3 minutes with a no-obligation cash offer.
Estimated market value
$2,406,300
Get a cash offer in 3 minutes
Find out how much your home could sell for in as little as 3 minutes with a no-obligation cash offer.
Estimated market value
$2,406,300
- Massachusetts
- Middlesex County
- Carlisle
- 01741
- 37 Cranberry Hill Ln
Nearby cities
Nearby zip codes
Other Carlisle Topics
