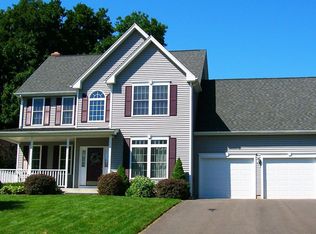
Set on a beautiful, private lot in one of Middletown's most desirable neighborhoods, 37 Cranberry Lane offers the perfect blend of space, style, and comfort. This impressive Contemporary Colonial features soaring cathedral ceilings, sun-filled spaces, and an open layout designed for both everyday living and effortless entertaining. The spacious kitchen and living areas flow seamlessly to an oversized freshly painted deck overlooking the expansive backyard-ideal for summer gatherings, outdoor dining, or simply enjoying the peaceful setting. Upstairs, you'll find three generously sized bedrooms including a spacious primary suite with a beautifully appointed ensuite bath and abundant closet space. Convenient huge second-floor laundry adds to the home's thoughtful functionality. The finished lower level provides exceptional flexible living space perfect for a home office, gym, playroom, media room, or guest overflow. Meticulously maintained throughout, the home also features furnace and air conditioning condensers along with central air for year-round comfort that was updated in the last 5 years. A wonderful opportunity to enjoy space, privacy, and a neighborhood setting that feels tucked away while remaining convenient to everything Middletown has to offer. Sellers are requesting best and final offers to be submitted no later than Sunday 5/31 at noon. End of July closing preferred. Sellers reserve the right to accept an offer prior to the deadline.
Under contract
$619,000
37 Cranberry Lane, Middletown, CT 06457
3beds
3,644sqft
Single Family Residence
Built in 2000
0.78 Acres Lot
$622,200 Zestimate®
$170/sqft
$-- HOA
What's special
- 45 days |
- 393 |
- 24 |
Zillow last checked:
Listing updated:
Listed by:
Tracey Hollerbach (860)305-7993,
Coldwell Banker Realty 860-231-2600
Source: Smart MLS,MLS#: 24177178
Facts & features
Interior
Bedrooms & bathrooms
- Bedrooms: 3
- Bathrooms: 4
- Full bathrooms: 3
- 1/2 bathrooms: 1
Primary bedroom
- Features: Full Bath, Walk-In Closet(s)
- Level: Upper
- Area: 357 Square Feet
- Dimensions: 17 x 21
Bedroom
- Level: Upper
- Area: 165 Square Feet
- Dimensions: 11 x 15
Bedroom
- Level: Upper
- Area: 182 Square Feet
- Dimensions: 13 x 14
Dining room
- Level: Main
- Area: 156 Square Feet
- Dimensions: 12 x 13
Family room
- Level: Main
- Area: 340 Square Feet
- Dimensions: 17 x 20
Kitchen
- Features: Breakfast Nook
- Level: Main
Living room
- Features: Fireplace
- Level: Main
- Area: 208 Square Feet
- Dimensions: 16 x 13
Office
- Level: Main
- Area: 88 Square Feet
- Dimensions: 8 x 11
Other
- Features: Laundry Hookup
- Level: Upper
Rec play room
- Level: Lower
Heating
- Forced Air, Oil
Cooling
- Central Air
Appliances
- Included: Oven/Range, Refrigerator, Dishwasher, Washer, Dryer, Water Heater
- Laundry: Upper Level
Features
- Open Floorplan
- Basement: Full,Storage Space,Interior Entry,Partially Finished
- Attic: Pull Down Stairs
- Number of fireplaces: 1
Interior area
- Total structure area: 3,644
- Total interior livable area: 3,644 sqft
- Finished area above ground: 2,718
- Finished area below ground: 926
Property
Parking
- Total spaces: 2
- Parking features: Attached, Garage Door Opener
- Attached garage spaces: 2
Features
- Patio & porch: Deck, Patio
Lot
- Size: 0.78 Acres
- Features: Few Trees, Level
Details
- Parcel number: 1014900
- Zoning: R-30
Construction
Type & style
- Home type: SingleFamily
- Architectural style: Colonial
- Property subtype: Single Family Residence
Materials
- Vinyl Siding
- Foundation: Concrete Perimeter
- Roof: Asphalt
Condition
- New construction: No
- Year built: 2000
Utilities & green energy
- Sewer: Public Sewer
- Water: Public
Community & HOA
Community
- Security: Security System
HOA
- Has HOA: No
Location
- Region: Middletown
Financial & listing details
- Price per square foot: $170/sqft
- Tax assessed value: $355,230
- Annual tax amount: $13,147
- Date on market: 5/25/2026
Estimated market value
$622,200
$591,000 - $653,000
$4,248/mo
Price history
| Date | Event | Price |
|---|---|---|
| 7/8/2026 | Pending sale | $619,000$170/sqft |
Source: | ||
| 5/27/2026 | Listed for sale | $619,000+12.8%$170/sqft |
Source: | ||
| 7/2/2022 | Listing removed | -- |
Source: | ||
| 6/24/2022 | Listed for sale | $549,000+785.5%$151/sqft |
Source: | ||
| 7/12/1999 | Sold | $62,000$17/sqft |
Source: Public Record Report a problem | ||
Public tax history
| Year | Property taxes | Tax assessment |
|---|---|---|
| 2025 | $13,147 +4.5% | $355,230 |
| 2024 | $12,579 +5.4% | $355,230 |
| 2023 | $11,940 +5.5% | $355,230 +29.4% |
| 2022 | $11,322 +0.4% | $274,440 |
| 2021 | $11,272 +0.2% | $274,440 |
| 2020 | $11,253 -0.5% | $274,440 |
| 2019 | $11,308 +3.6% | $274,440 |
| 2018 | $10,918 +11.7% | $274,440 +8.6% |
| 2017 | $9,778 +4.4% | $252,790 |
| 2015 | $9,370 +0.1% | $252,790 |
| 2014 | $9,361 +1.8% | $252,790 -13.8% |
| 2013 | $9,191 +2.6% | $293,180 |
| 2012 | $8,956 +3% | $293,180 |
| 2011 | $8,699 -0.7% | $293,180 |
| 2010 | $8,760 +3.5% | $293,180 |
| 2009 | $8,467 +13.3% | $293,180 |
| 2008 | $7,476 -10.6% | $293,180 +26.8% |
| 2007 | $8,366 | $231,220 |
| 2006 | $8,366 +8.4% | $231,220 |
| 2005 | $7,718 +5.6% | $231,220 |
| 2004 | $7,311 +3.2% | $231,220 |
| 2003 | $7,085 +839.7% | $231,220 +694% |
| 1995 | $754 | $29,120 |
Find assessor info on the county website
Monthly payment
Est. payment$--/mo
Payment breakdown
Explore the cost of this home by adjusting the details. Changes won't be saved.All calculations are estimates and provided by Zillow, Inc. for informational purposes only. Actual amounts may vary.
HOA fees may include property taxes on listings classified as Co-Ops. Contact the listing agent and/or owner for fee details.
Mortgage interest rates are dependent on a number of factors, including credit score, down payment, and repayment length. Interest rate data provided by Zillow Group Marketplace, Inc. as of 1/1/1970 from various mortgage lenders with which we have lead or other similar arrangements; the Estimated Payment is an average of those rates.
See how much you could borrow to make a competitive offer.
Climate risks
Neighborhood: 06457
Nearby schools
GreatSchools rating
- 5/10Wesley SchoolGrades: PK-5Distance: 0.6 mi
- 4/10Beman Middle SchoolGrades: 7-8Distance: 1.2 mi
- 4/10Middletown High SchoolGrades: 9-12Distance: 3.7 mi
Schools provided by the listing agent
- High: Middletown
Source: Smart MLS. This data may not be complete. We recommend contacting the local school district to confirm school assignments for this home.
A local agent can set up tours, give advice and negotiate with sellers.
- Connecticut
- Middlesex County
- Middletown
- 06457
- 37 Cranberry Lane