Skip main navigation
Sold for $380,000
Street View
  • $380,000

    37 Creek Dr #L-0048, Fredericksburg, PA 17026

    4beds
    1,974sqft
    Single Family Residence
    Built in 2006
    0.25 Acres Lot
    $422,800 Zestimate®
    $193/sqft
    $2,467 Estimated rent

    Home value

    $422,800

    $402,000 - $444,000

    $2,467/mo

    Zestimate® history
    Loading
    Loading...

    Owner options

    List your home for rent

    $2,467/mo

    Rent Zestimate®

    Find your next renter with Zillow Rental Manager. Plus, with online applications, you can quickly screen prospective tenants – for free.

    Learn more

    $2,467/mo

    Rent Zestimate®

    Refinance and save

    $2,454/mo

    Est. payment

    Refinancing to a lower rate could help reduce your monthly payments and save thousands over the life of the loan.

    See today's rates

    $2,454/mo

    Est. payment

    Explore your selling options

    Work with a Zillow partner agent

    Leverage their expertise and Zillow's premium Showcase listings to get your home seen by more buyers.

    Get started

    List with your own agent

    Get your home in front of millions of buyers by listing it on Zillow.

    Learn how to do it

    Sell it yourself

    Take full control of how buyers see your home on Zillow by listing For Sale by Owner (FSBO).

    List your home

    What's special

    Recessed lightingHardwood flooringDouble vanity sinksGas heatMaster bedroomSpacious lotExtra seating
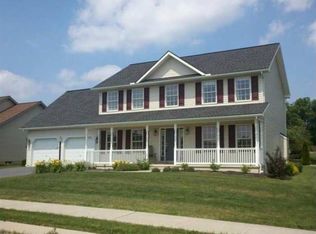
    Check out this very nice and spacious development home just listed in Fredericksburg! Property consists of 1,974 square feet, 4 bedrooms and 2.5 baths all on 0.25 acres. When you walk into the home you enter the freshly painted foyer area which has hardwood flooring and a half bath. From here you walk into the living room that has a gas fireplace. The dining room connects to the large kitchen. The kitchen has a breakfast bar with extra seating, upgraded countertops, pantry, recessed lighting and all the appliances stay! All (4) bedrooms are located on the second floor. The master bedroom is large with a walk-in closet. The master bedroom also has a master bath with a tub shower and double vanity sinks. A big bonus in the upper level is that the laundry area. No more going down to the basement and walking up two flights of stairs any longer! Washer and dryer are included with the sale. The basement is full and unfinished providing a ton of space for storage. Gas heat and central A/C. Rear deck. Public water and public sewer. This property is located on a spacious lot in a great neighborhood. At the end of the cut de sac there is a walking trail that connects the development to the newly built Northern Lebanon Elementary School. Great proximity to I-81, I-78 and Route 22. Some areas of the home have been freshly painted and the carpets have been cleaned. Sellers have a home warranty that will transfer to the new buyers and is good until 2026! With a full price offer, the sellers are willing to provide a paint and carpet allowance.

    Zillow last checked:

    Listing updated:

    Listed by:

    Bill Bering 717-641-3729,

    Bering Real Estate Co.,

    Co-Listing Agent: Mollie Bering 717-926-4319,

    Bering Real Estate Co.

    Bought with:

    JENNIFER HOLLISTER, RS206824L

    Joy Daniels Real Estate Group, Ltd

    Source: Bright MLS,MLS#: PALN2013738MLS Logo

    Facts & features

    Interior

    Bedrooms & bathrooms
    • Bedrooms: 4
    • Bathrooms: 3
    • Full bathrooms: 2
    • 1/2 bathrooms: 1
    • Main level bathrooms: 1
    Rooms
    • Room types: Living Room, Dining Room, Bedroom 2, Bedroom 3, Bedroom 4, Kitchen, Family Room, Foyer, Bedroom 1, Laundry, Bathroom 2, Bathroom 3, Half Bath
    Basement
    • Area: 0
    Heating
    • Forced Air, Natural Gas
    Cooling
    • Central Air, Electric
    Appliances
    • Included: Dishwasher, Dryer, Refrigerator, Washer, Oven/Range - Gas, Microwave, Gas Water Heater
    • Laundry: Upper Level, Laundry Room
    Features
    • Formal/Separate Dining Room, Ceiling Fan(s), Family Room Off Kitchen, Pantry, Recessed Lighting, Bathroom - Tub Shower, Upgraded Countertops, Walk-In Closet(s)
    • Flooring: Hardwood, Carpet, Vinyl, Wood
    • Basement: Full,Unfinished,Sump Pump,Concrete
    • Number of fireplaces: 1
    Interior area
    • Total structure area: 1,974
    • Total interior livable area: 1,974 sqft
    • Finished area above ground: 1,974
    • Finished area below ground: 0

    Property

    Parking
    • Total spaces: 2
    • Parking features: Garage Door Opener, Off Street, Attached, On Street
    • Attached garage spaces: 2
    • Has uncovered spaces: Yes
    Accessibility
    • Accessibility features: None
    Features
    • Levels: Two
    • Stories: 2
    • Patio & porch: Deck
    • Pool features: None
    Lot
    • Size: 0.25 Acres
    Details
    • Additional structures: Above Grade, Below Grade
    • Parcel number: 1923336624054730000
    • Zoning: RESIDENTIAL
    • Special conditions: Standard

    Construction

    Type & style
    • Home type: SingleFamily
    • Architectural style: Traditional
    • Property subtype: Single Family Residence
    Materials
    • Vinyl Siding, Stone
    • Foundation: Concrete Perimeter
    • Roof: Shingle
    Condition
    • New construction: No
    • Year built: 2006

    Utilities & green energy

    • Electric: 200+ Amp Service
    • Sewer: Public Sewer
    • Water: Public

    Community & HOA

    Community
    • Security: Security System
    • Subdivision: Fredericksburg
    HOA
    • Has HOA: No
    Location
    • Region: Fredericksburg
    • Municipality: BETHEL TWP

    Financial & listing details

    • Price per square foot: $193/sqft
    • Tax assessed value: $236,100
    • Annual tax amount: $162
    • Date on market: 3/5/2024
    • Listing agreement: Exclusive Right To Sell
    • Listing terms: Cash,Conventional,FHA,VA Loan
    • Inclusions: Refrigerator. Gas Stove. Dishwasher. Microwave. Washer And Dryer. Refrigerator In Garage. Home Warranty Transfer. Adt Surveillance Equipment.
    • Exclusions: Chest Freezer In Garage. Trampoline. All Wall Shelves.
    • Ownership: Fee Simple

    Price history

    DateEventPrice
    4/15/2024Sold$380,000$193/sqft
    Source: Bright MLS #PALN2013738 Report a problem
    3/14/2024Pending sale$380,000+0%$193/sqft
    Source: Bright MLS #PALN2013738 Report a problem
    3/13/2024Price change$379,999-1.3%$193/sqft
    Source: Bright MLS #PALN2013738 Report a problem
    3/6/2024Listed for sale$385,000+14.9%$195/sqft
    Source: Bright MLS #PALN2013738 Report a problem
    9/30/2022Sold$335,000$170/sqft
    Source: Bright MLS #PALN2006772 Report a problem
    9/3/2022Pending sale$335,000$170/sqft
    Source: Bright MLS #PALN2006772 Report a problem
    8/26/2022Listed for sale$335,000+45.8%$170/sqft
    Source: Bright MLS #PALN2006772 Report a problem
    7/27/2017Sold$229,700$116/sqft
    Source: Public Record Report a problem
    4/28/2017Listed for sale$229,700+5.5%$116/sqft
    Source: Equity Pennsylvania Real Estate #6972129 Report a problem
    9/7/2006Sold$217,715$110/sqft
    Source: Public Record Report a problem

    Public tax history

    YearProperty taxesTax assessment
    2025$5,296 +5%$236,100
    2024$5,046 +2.4%$236,100
    2023$4,928 +5%$236,100
    2022$4,693 +9.8%$236,100
    2021$4,275 +1.9%$236,100
    2020$4,194 +439.5%$236,100
    2019$777 -75.6%$236,100
    2018$3,190 $236,100
    2017-- $236,100
    2016-- $236,100
    2015-- $236,100
    2014-- $236,100 +703.1%
    2012-- $29,400
    2011-- $29,400
    2010-- $29,400
    2009-- $29,400
    2007-- $29,400
    Find assessor info on the county website

    Neighborhood: 17026

    Nearby schools

    GreatSchools rating
    Schools provided by the listing agent
    • High: Northern Lebanon
    • District: Northern Lebanon

    Source: Bright MLS. This data may not be complete. We recommend contacting the local school district to confirm school assignments for this home.

    Get pre-qualified for a loan
    At Zillow Home Loans, we can pre-qualify you in as little as 5 minutes with no impact to your credit score.

    An equal housing lender. NMLS #10287.

    Sell for more on Zillow
    Get a Zillow Showcase℠ listing at no additional cost and you could sell for .
    $422,800
    2% more
    +$8,456
    With Zillow Showcase(estimated)
    $431,256