Skip main navigation
Closed
  • $880,000

    37 Creekside Ct, Acworth, GA 30101

    6beds
    6,037sqft
    Single Family Residence, Residential
    Built in 2003
    0.46 Acres Lot
    $879,800 Zestimate®
    $146/sqft
    $5,080 Estimated rent

    Home value

    $879,800

    $809,000 - $950,000

    $5,080/mo

    Zestimate® history
    Loading
    Loading...

    Owner options

    List your home for rent

    $5,080/mo

    Rent Zestimate®

    Find your next renter with Zillow Rental Manager. Plus, with online applications, you can quickly screen prospective tenants – for free.

    Learn more

    $5,080/mo

    Rent Zestimate®

    Refinance and save

    $6,511/mo

    Est. payment

    Refinancing to a lower rate could help reduce your monthly payments and save thousands over the life of the loan.

    See today's rates

    $6,511/mo

    Est. payment

    Explore your selling options

    Work with a Zillow partner agent

    Leverage their expertise and Zillow's premium Showcase listings to get your home seen by more buyers.

    Get started

    List with your own agent

    Get your home in front of millions of buyers by listing it on Zillow.

    Learn how to do it

    Sell it yourself

    Take full control of how buyers see your home on Zillow by listing For Sale by Owner (FSBO).

    List your home

    What's special

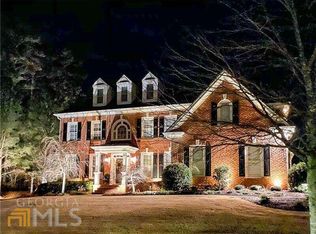
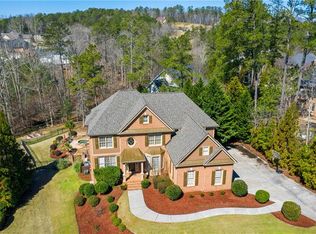
    Welcome to 37 Creekside Court, a 6-bedroom, 4-bath traditional brick home in The Estates community of Acworth, Georgia, featuring three-sided brick construction, a 3-car garage, a finished daylight basement, and a heated saltwater gunite pool with hot tub. This North Paulding County home delivers the space, flexibility, and outdoor lifestyle today's buyers are searching for. A two-story foyer with hardwood floors opens to a formal dining room with a coffered wood-beam ceiling and wainscoting, and a private home office across the foyer. The two-story great room features a fireplace with gas logs, custom built-in bookcases, and a wall of windows overlooking the backyard. The chef's kitchen includes a center island, breakfast bar, sunny breakfast room, walk-in pantry, granite countertops, tile backsplash, stainless steel appliances, gas cooktop, double wall ovens, and rich stained cabinetry with glass-front uppers. The kitchen flows into a comfortable keeping room with a second gas fireplace and a wall of windows. A guest bedroom and full bathroom on the main level offer flexibility for multigenerational living, in-laws, or anyone who prefers fewer stairs. Upstairs, the oversized primary suite features a tray ceiling, a separate sitting area, and a spa-style en-suite bath with separate his-and-hers vanities, framed mirrors, a soaking whirlpool tub, a separate tile shower, and a custom-organized walk-in closet. Three additional bedrooms upstairs share two full bathrooms, including a Jack-and-Jill layout, plus the convenience of an upper-level laundry room. The finished terrace level expands the living space with a full wet bar, recreation and media areas, a dedicated exercise room, a sixth bedroom, and ample storage — already stubbed for an additional bathroom and has walk-out daylight access. Outside, the heated saltwater gunite pool, hot tub, and patio create a private resort-style retreat. The fenced backyard and mature landscaping provide easy outdoor enjoyment. Major systems updates include a roof approximately 3 years old, a water heater approximately 5 years old, two newer HVAC units, and a programmable thermostat. The Estates community offers residents a clubhouse, swim and tennis, pickleball courts, basketball court, playground, park, sidewalks throughout the neighborhood, street lights, and active tennis team options. Located in Acworth's North Paulding area, 37 Creekside Court is within walking distance to Bentwater golf course, and minutes from local shopping, dining, and walking trails, with easy access to Lake Acworth's swimming beach, Red Top Mountain State Park, Lake Allatoona, Kennesaw Mountain National Battlefield Park, downtown Acworth, and major commuter routes including Highway 92, Highway 41, and I-75. If you've been searching for a 6-bedroom Acworth home with a finished basement, 3-car garage, main-level guest suite, and private heated saltwater pool with hot tub, on almost a half acre, schedule your private tour of 37 Creekside Court in The Estates today.

    Zillow last checked:

    Listing updated:

    Listing Provided by:

    Nicole France,

    REMAX Center 770-932-1234

    Bought with:

    Tyler Hoyt, 408709

    Ansley Real Estate

    Source: FMLS GA,MLS#: 7759722MLS Logo

    Facts & features

    Interior

    Bedrooms & bathrooms
    • Bedrooms: 6
    • Bathrooms: 4
    • Full bathrooms: 4
    • Main level bathrooms: 1
    • Main level bedrooms: 1
    Primary bedroom
    • Features: Oversized Master, Sitting Room
    • Level: Oversized Master, Sitting Room
    Bedroom
    • Features: Oversized Master, Sitting Room
    Primary bathroom
    • Features: Separate His/Hers, Separate Tub/Shower, Soaking Tub, Whirlpool Tub
    Dining room
    • Features: Separate Dining Room
    Kitchen
    • Features: Breakfast Bar, Breakfast Room, Kitchen Island, Pantry, Solid Surface Counters
    Heating
    • Forced Air
    Cooling
    • Central Air
    Appliances
    • Included: Dishwasher, Double Oven, Microwave
    • Laundry: Common Area, Laundry Room, Upper Level
    Features
    • Bookcases, Tray Ceiling(s), Walk-In Closet(s), Wet Bar, Vaulted Ceiling(s)
    • Flooring: Hardwood, Carpet
    • Windows: Double Pane Windows
    • Basement: Daylight,Finished,Bath/Stubbed
    • Number of fireplaces: 2
    • Fireplace features: Gas Log, Living Room
    • Common walls with other units/homes: No Common Walls
    Interior area
    • Total structure area: 6,037
    • Total interior livable area: 6,037 sqft
    • Finished area above ground: 3,539
    • Finished area below ground: 1,705

    Property

    Parking
    • Total spaces: 3
    • Parking features: Attached, Garage
    • Attached garage spaces: 3
    Accessibility
    • Accessibility features: None
    Features
    • Levels: Two
    • Stories: 2
    • Patio & porch: Patio
    • Exterior features: Private Yard
    • Pool features: In Ground, Heated, Salt Water, Gunite, Pool/Spa Combo
    • Has spa: Yes
    • Spa features: Bath, Private
    • Fencing: Back Yard
    • Has view: Yes
    • View description: Neighborhood
    • Waterfront features: None
    • Body of water: None
    Lot
    • Size: 0.46 Acres
    • Features: Level
    Details
    • Additional structures: None
    • Parcel number: 052587
    • Other equipment: Home Theater
    • Horse amenities: None

    Construction

    Type & style
    • Home type: SingleFamily
    • Architectural style: Traditional
    • Property subtype: Single Family Residence, Residential
    Materials
    • Brick, Concrete
    • Foundation: Concrete Perimeter
    • Roof: Composition
    Condition
    • Resale
    • New construction: No
    • Year built: 2003

    Utilities & green energy

    • Electric: 220 Volts
    • Sewer: Public Sewer
    • Water: Public
    • Utilities for property: Cable Available, Electricity Available, Natural Gas Available, Phone Available, Underground Utilities, Water Available
    Green energy
    • Energy efficient items: Thermostat
    • Energy generation: None

    Community & neighborhood

    Security
    • Security features: Carbon Monoxide Detector(s), Smoke Detector(s)
    Community
    • Community features: Clubhouse, Park, Playground, Pool, Sidewalks, Street Lights, Tennis Court(s)
    Location
    • Region: Acworth
    • Subdivision: The Estates

    HOA & financial

    HOA
    • Has HOA: Yes
    • HOA fee: $1,200 annually
    • Services included: Tennis

    Other

    Other facts
    • Listing terms: Cash,Conventional,FHA,VA Loan
    • Road surface type: Paved

    Price history

    DateEventPrice
    6/18/2026Sold$880,000-1.1%$146/sqft
    Source: FMLS GA #7759722 Report a problem
    5/29/2026Pending sale$889,900$147/sqft
    Source: GAMLS #10741322 Report a problem
    4/30/2026Listed for sale$889,900+147.2%$147/sqft
    Source: GAMLS #10741322 Report a problem
    10/31/2012Sold$360,000+63.8%$60/sqft
    Source: Public Record Report a problem
    2/7/2012Sold$219,794-42.6%$36/sqft
    Source: Public Record Report a problem
    6/18/2003Sold$382,700$63/sqft
    Source: Public Record Report a problem

    Public tax history

    YearProperty taxesTax assessment
    2025$7,208 +5.7%$300,080 +10.5%
    2024$6,816 -7.6%$271,636 -4.9%
    2023$7,380 +12.8%$285,600 +25.8%
    2022$6,543 +9.5%$227,000 +11.8%
    2021$5,976 +9.5%$203,080 +11%
    2020$5,457 +1.6%$182,960 +3%
    2018$5,370 +4.6%$177,640 +3.5%
    2017$5,135 $171,680

    Find assessor info on the county website

    Neighborhood: 30101

    Nearby schools

    GreatSchools rating
    Schools provided by the listing agent
    • Elementary: Floyd L. Shelton
    • Middle: Sammy McClure Sr.
    • High: North Paulding

    Source: FMLS GA. This data may not be complete. We recommend contacting the local school district to confirm school assignments for this home.

    Get a cash offer in 3 minutes
    Find out how much your home could sell for in as little as 3 minutes with a no-obligation cash offer.
    Estimated market value
    $879,800
    Get a cash offer in 3 minutes
    Find out how much your home could sell for in as little as 3 minutes with a no-obligation cash offer.
    Estimated market value
    $879,800