Move in ready home! Welcome to low-maintenance living at Townes at Stonecrest! This beautifully designed end-unit townhome offers 1,774 square feet, 3 bedrooms, and 2.5 bathrooms in one of Hendersonville's most convenient locations.
The main level features an inviting open-concept layout that seamlessly connects the living, dining, and kitchen areas, creating the perfect space for everyday living and entertaining. The kitchen boasts a spacious center island, ideal for meal preparation, casual dining, or gathering with friends and family. There is a den/ office with large windows that are sure to impress with the abundance of natural light. Sliding glass doors lead to the rear patio, providing an easy transition to outdoor relaxation.
Upstairs, you'll find three comfortable bedrooms, including a spacious primary suite, along with the convenience of additional full bathrooms designed to accommodate family and guests. A one-car garage provides added storage and everyday practicality.
Residents of Townes at Stonecrest enjoy access to outstanding community amenities, including a clubhouse, fitness center, swimming pool, and playground. Conveniently located in Hendersonville, you'll be just minutes from shopping, dining, healthcare, and all the charm and recreation Western North Carolina has to offer.
Don't miss your opportunity to own a stylish, low-maintenance end-unit townhome in the heart of Hendersonville! *Home features are subject to change without notice. Internet service not included. Sq footages are approximate*
Closed
$349,000
37 Creekview Rd, Hendersonville, NC 28792
3beds
1,774sqft
Townhouse
Built in 2026
0.03 Acres Lot
$349,100 Zestimate®
$197/sqft
$2,342 Estimated rent
Home value
$349,100
$328,000 - $370,000
$2,342/mo
Zestimate® history
Owner options
List your home for rent
$2,342/mo
Rent Zestimate®
Find your next renter with Zillow Rental Manager. Plus, with online applications, you can quickly screen prospective tenants – for free.
$2,342/mo
Rent Zestimate®
Refinance and save
$2,392/mo
Est. payment
Refinancing to a lower rate could help reduce your monthly payments and save thousands over the life of the loan.
$2,392/mo
Est. payment
Explore your selling options
Work with a Zillow partner agent
Leverage their expertise and Zillow's premium Showcase listings to get your home seen by more buyers.
Get startedList with your own agent
Get your home in front of millions of buyers by listing it on Zillow.
Learn how to do itSell it yourself
Take full control of how buyers see your home on Zillow by listing For Sale by Owner (FSBO).
List your homeWhat's special
Zillow last checked:
Listing updated:
Listed by:
Lisa Christner lkchristner@drhorton.com,
DR Horton Inc
Bought with:
Tami Harween
TH Real Estate
Source: Canopy MLS as distributed by MLS GRID,MLS#: 4400755
Facts & features
Interior
Bedrooms & bathrooms
- Bedrooms: 3
- Bathrooms: 3
- Full bathrooms: 2
- 1/2 bathrooms: 1
Primary bedroom
- Level: Upper
Bedroom s
- Level: Upper
Bedroom s
- Level: Upper
Bathroom half
- Level: Main
Bathroom full
- Level: Upper
Den
- Level: Main
Dining area
- Level: Main
Family room
- Level: Main
Kitchen
- Level: Main
Laundry
- Level: Upper
Loft
- Level: Upper
Heating
- Heat Pump
Cooling
- Central Air
Appliances
- Included: Dishwasher, Disposal, Electric Cooktop, Electric Oven, Electric Water Heater, Microwave
- Laundry: Laundry Room, Upper Level
Features
- Kitchen Island, Open Floorplan, Pantry, Walk-In Closet(s), Walk-In Pantry
- Flooring: Carpet, Laminate, Tile
- Doors: Insulated Door(s)
- Windows: Insulated Windows
- Has basement: No
Interior area
- Total structure area: 1,774
- Total interior livable area: 1,774 sqft
- Finished area above ground: 1,774
- Finished area below ground: 0
Property
Parking
- Total spaces: 3
- Parking features: Driveway, Attached Garage, Garage Door Opener, Garage Faces Front, Garage on Main Level
- Attached garage spaces: 1
- Uncovered spaces: 2
- Details: 2-Car Driveway
Accessibility
- Accessibility features: Two or More Access Exits, Bath Raised Toilet, Handicap Parking
Features
- Levels: Two
- Stories: 2
- Entry location: Main
- Patio & porch: Covered, Front Porch, Patio
- Exterior features: Lawn Maintenance
- Pool features: Community
Lot
- Size: 0.03 Acres
- Features: Level
Details
- Parcel number: 9660906795
- Zoning: R
- Special conditions: Standard
Construction
Type & style
- Home type: Townhouse
- Architectural style: Traditional
- Property subtype: Townhouse
Materials
- Hardboard Siding
- Foundation: Slab
Condition
- New construction: Yes
- Year built: 2026
Details
- Builder model: Carson B
- Builder name: D.R. Horton
Utilities & green energy
- Sewer: Public Sewer
- Water: City
- Utilities for property: Electricity Connected, Underground Power Lines
Community & HOA
Community
- Features: Clubhouse, Dog Park, Fitness Center, Playground, Sidewalks, Street Lights
- Subdivision: Townes at Stonecrest
HOA
- Has HOA: Yes
- HOA fee: $172 monthly
- HOA name: FirstSevice Residential
- HOA phone: 864-481-1078
Location
- Region: Hendersonville
Financial & listing details
- Price per square foot: $197/sqft
- Tax assessed value: $999,999
- Annual tax amount: $666
- Date on market: 7/16/2026
- Cumulative days on market: 60 days
- Listing terms: Cash,Conventional,FHA,VA Loan
- Electric utility on property: Yes
- Road surface type: Concrete, Paved
Price history
| Date | Event | Price |
|---|---|---|
| 9/25/2026 | Sold | $349,000-3.6%$197/sqft |
Source:  Canopy MLS as distributed by MLS GRID #4400755 Report a problem Canopy MLS as distributed by MLS GRID #4400755 Report a problem | ||
| 7/7/2026 | Listed for sale | $362,145$204/sqft |
Source:  DR Horton Report a problem DR Horton Report a problem | ||
Public tax history
| Year | Property taxes | Tax assessment |
|---|---|---|
| 2025 | $666 | $70,000 -30% |
| 2024 | -- | $100,000 |
| 2023 | -- | -- |
Find assessor info on the county website
Neighborhood: 28792
Nearby homes
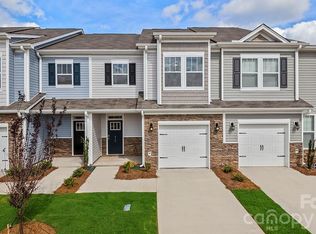
- $320,0003 bd3 ba1.6k sqft35 Creekview Rd, Hendersonville, NC 28792Sold
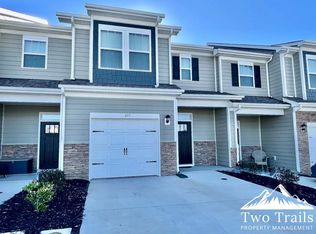
- $2,3003 bd3 ba1.6k sqft407 Creekview Rd, Hendersonville, NC 28792For Rent
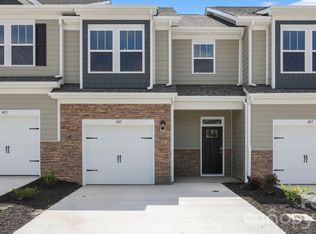
- $315,0003 bd3 ba1.6k sqft405 Creekview Rd, Hendersonville, NC 28792Sold
- $349,0003 bd3 ba1.7k sqft42 Creekview Rd, Hendersonville, NC 28792New Construction

- $349,0003 bd3 ba1.7k sqft62 Creekview Rd, Hendersonville, NC 28792New Construction
- from $335,9903 bd3 ba1.7k sqftCarson Plan, The Townes at Stonecrest, Hendersonville, NC 28792New Construction
- from $325,9903 bd3 ba1.6k sqftDenver Plan, The Townes at Stonecrest, Hendersonville, NC 28792New Construction
- from $328,9903 bd3 ba1.6k sqftLansing Plan, The Townes at Stonecrest, Hendersonville, NC 28792New Construction
Nearby schools
GreatSchools rating
- 9/10Hendersonville ElementaryGrades: K-5Distance: 2.2 mi
- 5/10Hendersonville MiddleGrades: 6-8Distance: 2.2 mi
- 7/10Hendersonville HighGrades: 9-12Distance: 2.1 mi
Schools provided by the listing agent
- Elementary: Clear Creek
- Middle: Hendersonville
- High: Hendersonville
Source: Canopy MLS as distributed by MLS GRID. This data may not be complete. We recommend contacting the local school district to confirm school assignments for this home.
Get a cash offer in 3 minutes
Find out how much your home could sell for in as little as 3 minutes with a no-obligation cash offer.
Estimated market value
$349,100
Get a cash offer in 3 minutes
Find out how much your home could sell for in as little as 3 minutes with a no-obligation cash offer.
Estimated market value
$349,100
- North Carolina
- Henderson County
- Hendersonville
- 28792
- 37 Creekview Rd
