Skip main navigation
Off market
  • $586,700

    37 Cypress St, Ballston Lake, NY 12019

    4beds
    2,335sqft
    SingleFamily
    Built in 2020
    6,098 Square Feet Lot
    $586,700 Zestimate®
    $251/sqft
    $3,260 Estimated rent

    Home value

    $586,700

    $557,000 - $616,000

    $3,260/mo

    Zestimate® history
    Loading
    Loading...

    Owner options

    List your home for rent

    $3,260/mo

    Rent Zestimate®

    Find your next renter with Zillow Rental Manager. Plus, with online applications, you can quickly screen prospective tenants – for free.

    Learn more

    $3,260/mo

    Rent Zestimate®

    Refinance and save

    $3,799/mo

    Est. payment

    Refinancing to a lower rate could help reduce your monthly payments and save thousands over the life of the loan.

    See today's rates

    $3,799/mo

    Est. payment

    Explore your selling options

    Work with a Zillow partner agent

    Leverage their expertise and Zillow's premium Showcase listings to get your home seen by more buyers.

    Get started

    List with your own agent

    Get your home in front of millions of buyers by listing it on Zillow.

    Learn how to do it

    Sell it yourself

    Take full control of how buyers see your home on Zillow by listing For Sale by Owner (FSBO).

    List your home

    What's special

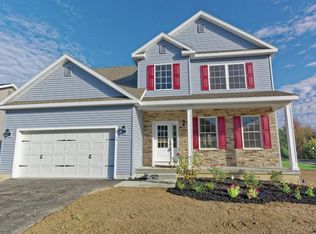
    Open House Shown by Appointment Only. Under construction now...Price includes all upgrades! 5K lot premium extra. Significant upgrades including: Cortec floors, granite, upgraded white kitchen cabinets w/large island & soft close drawers, recessed lights, upgraded lighting package, huge bonus room, SS appliances, oak treads, tile backsplash in kitchen, Large 14x12 deck & much MORE all Nestled with in 110 acres featuring walking trails, community park area, sidewalks and street lights. Conveniently located minutes from Exit 11. List of upgrades shown in photos and docs. Lot premium is extra. Photos of a previously built home & may not include some upgrades shown. For a complete list of upgrades included, view documents.

    This property is off market, which means it's not currently listed for sale or rent on Zillow. This may be different from what's available on other websites or public sources.

    Facts & features

    Interior

    Bedrooms & bathrooms
    • Bedrooms: 4
    • Bathrooms: 2
    • Full bathrooms: 2
    • 1/2 bathrooms: 1
    Heating
    • Forced air, Gas
    Cooling
    • Central
    Appliances
    • Included: Dishwasher, Dryer, Garbage disposal, Microwave, Range / Oven, Refrigerator, Washer
    • Laundry: Laundry Closet, 2nd Floor
    Features
    • Walk-In Closet(s), High Speed Internet, Gran/Solid Surf Counters
    • Flooring: Tile, Carpet, Hardwood
    • Doors: Sliding Glass Door
    • Basement: Unfinished
    • Attic: Hatch
    • Has fireplace: Yes
    Interior area
    • Total interior livable area: 2,335 sqft

    Property

    Parking
    • Parking features: Garage - Attached
    Accessibility
    • Accessibility features: Sidewalk, Garage
    Features
    • Patio & porch: Deck, Porch
    • Exterior features: Other, Stone, Vinyl
    Lot
    • Size: 6,098 sqft
    • Features: Cleared, Views, Landscaped
    • Residential vegetation: Cleared
    Details
    • Parcel number: 41208924951114

    Construction

    Type & style
    • Home type: SingleFamily
    • Architectural style: Colonial
    Materials
    • Metal
    • Roof: Asphalt
    Condition
    • new, SUPERIOR
    • New construction: No
    • Year built: 2020
    Details
    • Builder model: Redwood

    Utilities & green energy

    • Sewer: Public Sewer
    • Water: Public

    Community & neighborhood

    Security
    • Security features: Security System
    Location
    • Region: Ballston Lake

    HOA & financial

    HOA
    • Has HOA: Yes
    • HOA fee: $45 monthly

    Other

    Other facts
    • Flooring: Wood, Carpet, Ceramic Tile
    • ViewYN: true
    • BuildingFeatures: DSL/Cable Available
    • Sewer: Public Sewer
    • WaterSource: Public
    • NewConstructionYN: true
    • Appliances: Dishwasher, Disposal, Microwave, Range w/Oven
    • AssociationYN: true
    • FireplaceYN: true
    • GarageYN: true
    • ArchitecturalStyle: Two Story, Colonial, Custom
    • AttachedGarageYN: true
    • ExteriorFeatures: Deck, Porch, Lighting, Underground Utilities, Drive-Paved, Sprinkler In Ground
    • HeatingYN: true
    • PatioAndPorchFeatures: Deck, Porch
    • CoolingYN: true
    • Heating: Natural Gas, Hot Air
    • Basement: Full
    • FireplacesTotal: 1
    • RoomsTotal: 8
    • ConstructionMaterials: Stone, Vinyl Siding
    • PropertyCondition: new, SUPERIOR
    • ParkingFeatures: Attached
    • WaterSewerExpense: 0
    • BuilderModel: Redwood
    • Cooling: Central Air
    • LotFeatures: Cleared, Views, Landscaped
    • SecurityFeatures: Security System
    • Vegetation: Cleared
    • InteriorFeatures: Walk-In Closet(s), High Speed Internet, Gran/Solid Surf Counters
    • StructureType: House
    • RoomMasterBedroomLevel: Second
    • LaundryFeatures: Laundry Closet, 2nd Floor
    • Roof: Asphalt Shingle
    • RoomKitchenFeatures: Eat-in Kitchen
    • CurrentFinancing: Conventional Fixed
    • DoorFeatures: Sliding Glass Door
    • RoomMasterBathroomLevel: Second
    • AboveGradeFinishedAreaSource: Builder Plans
    • Attic: Hatch
    • AccessibilityFeatures: Sidewalk, Garage
    • RoomDiningRoomDescription: Dining Area,Formal Dining Room
    • CoListAgentEmail: denisedesalvatore@howardhanna.com
    • CoListAgentFullName: Denise DeSalvatore
    • MlsStatus: Pending
    • RoomFamilyRoomFeatures: Natural Gas Fireplace

    Price history

    DateEventPrice
    12/10/2020Sold$391,811+8.8%$168/sqft
    Source: Global MLS #202014355 Report a problem
    9/2/2020Listed for sale$359,980$154/sqft
    Source: Howard Hanna - Saratoga Springs - Division Street #202014355 Report a problem
    7/10/2020Pending sale$359,980$154/sqft
    Source: Howard Hanna - Saratoga Springs - Division Street #202014355 Report a problem
    3/8/2020Price change$359,980+2.9%$154/sqft
    Source: Howard Hanna - Saratoga Springs - Division Street #202014355 Report a problem
    5/15/2019Listed for sale$349,900$150/sqft
    Source: Howard Hanna #201919513 Report a problem

    Public tax history

    YearProperty taxesTax assessment
    2025-- $326,900
    2024-- $326,900
    2023-- $326,900
    2022-- $326,900
    2021-- $326,900 +1969%
    2020-- $15,800
    2019-- $15,800
    2018-- $15,800
    2017$306 $15,800
    2016-- $15,800 +216%
    2015-- $5,000
    2014-- $5,000

    Find assessor info on the county website

    Neighborhood: 12019

    Nearby schools

    GreatSchools rating
    Schools provided by the listing agent
    • Elementary: Chango
    • High: Shenendehowa
    • District: Shenendehowa

    Source: The MLS. This data may not be complete. We recommend contacting the local school district to confirm school assignments for this home.

    Sell for more on Zillow
    Get a Zillow Showcase℠ listing at no additional cost and you could sell for .
    $586,700
    2% more
    +$11,734
    With Zillow Showcase(estimated)
    $598,434