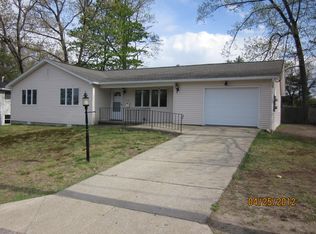
Come see this well-maintained 3-bedroom, 1-bath ranch in a desirable North Nashua neighborhood. The beautifully landscaped yard and fenced backyard offer great space to relax, garden, or let pets play. Inside, you'll find a fireplaced living room that opens to a spacious eat-in kitchen, making it easy to gather with family and friends. Three bedrooms with hardwood floors and an updated bath complete the main level. The finished basement adds a large family room with plenty of extra space for a playroom, home office, or game room, plus there's still lots of storage. Recent updates include a new electric panel (2026), garbage disposal (2026), hot water heater (2025), furnace (2016), and roof (2015). Vinyl siding and central air conditioning add to the home's value and comfort. Conveniently located close to parks, schools, shopping, and commuting routes, this home is ready for its next owners to move in and enjoy. Showings start at Open House Saturday July 11th at 10a-noon. OH Sunday July 12th, 11a-1p. SSFSH
Pending
Listed by: EXP Realty • Bobbi Sinyard
$489,500
37 Damon Avenue, Nashua, NH 03064
3beds
1,556sqft
Ranch
Built in 1967
9,148 Square Feet Lot
$-- Zestimate®
$315/sqft
$-- HOA
What's special
Updated bathVinyl sidingBeautifully landscaped yardCentral air conditioningFenced backyardLots of storageSpacious eat-in kitchen
- 14 days |
- 1,143 |
- 33 |
Zillow last checked:
Listing updated:
Listed by:
Bobbi Sinyard,
EXP Realty Home:603-897-1182
Source: PrimeMLS,MLS#: 5098787
Facts & features
Interior
Bedrooms & bathrooms
- Bedrooms: 3
- Bathrooms: 1
- Full bathrooms: 1
Heating
- Forced Air
Cooling
- Central Air
Appliances
- Included: Dishwasher, Disposal, Microwave, Gas Stove
- Laundry: In Basement
Features
- Flooring: Carpet, Hardwood, Vinyl
- Basement: Full,Partially Finished,Interior Stairs,Storage Space,Interior Entry
- Number of fireplaces: 1
- Fireplace features: 1 Fireplace
Interior area
- Total structure area: 2,344
- Total interior livable area: 1,556 sqft
- Finished area above ground: 1,172
- Finished area below ground: 384
Property
Parking
- Parking features: Paved, Parking Spaces 5 - 10
Accessibility
- Accessibility features: 1st Floor Bedroom, 1st Floor Full Bathroom, 1st Floor Hrd Surfce Flr
Features
- Levels: One
- Stories: 1
- Exterior features: Natural Shade, Shed
- Fencing: Full
- Frontage length: Road frontage: 100
Lot
- Size: 9,148 Square Feet
- Features: Landscaped, Level
Details
- Additional structures: Outbuilding
- Parcel number: NASHM49L00195
- Zoning description: RA
Construction
Type & style
- Home type: SingleFamily
- Architectural style: Ranch
- Property subtype: Ranch
Materials
- Wood Frame
- Foundation: Poured Concrete
- Roof: Asphalt Shingle
Condition
- New construction: No
- Year built: 1967
Utilities & green energy
- Electric: 100 Amp Service, Circuit Breakers
- Sewer: Public Sewer
- Utilities for property: Cable, Gas On-Site
Community & HOA
Location
- Region: Nashua
Financial & listing details
- Price per square foot: $315/sqft
- Tax assessed value: $418,800
- Annual tax amount: $7,048
- Date on market: 7/8/2026
Estimated market value
Not available
Estimated sales range
Not available
Not available
Price history
| Date | Event | Price |
|---|---|---|
| 7/20/2026 | Pending sale | $489,500$315/sqft |
Source:  PrimeMLS #5098787 Report a problem PrimeMLS #5098787 Report a problem | ||
| 7/8/2026 | Listed for sale | $489,500+50.6%$315/sqft |
Source: PrimeMLS #5098787 Report a problem | ||
| 8/12/2020 | Listing removed | $325,000$209/sqft |
Source: eXp Realty/Concord #4821128 Report a problem | ||
| 8/7/2020 | Price change | $325,000-3%$209/sqft |
Source: eXp Realty/Concord #4821128 Report a problem | ||
| 7/31/2020 | Price change | $334,900-4.3%$215/sqft |
Source: Owner Report a problem | ||
| 7/27/2020 | Listed for sale | $349,900+55.5%$225/sqft |
Source: Owner Report a problem | ||
| 5/19/2015 | Listing removed | $225,000$145/sqft |
Source: Keller Williams - Nashua #4409706 Report a problem | ||
| 3/30/2015 | Listed for sale | $225,000$145/sqft |
Source: Keller Williams - Nashua #4409706 Report a problem | ||
| 11/5/2014 | Listing removed | $225,000$145/sqft |
Source: Keller Williams - Nashua #4378387 Report a problem | ||
| 8/17/2014 | Listed for sale | $225,000+13.9%$145/sqft |
Source: Keller Williams - Nashua #4378387 Report a problem | ||
| 5/26/2008 | Listing removed | $197,500$127/sqft |
Source: Homes.com #2705152 Report a problem | ||
| 4/22/2008 | Listed for sale | $197,500-0.6%$127/sqft |
Source: Homes.com #2705152 Report a problem | ||
| 2/14/2008 | Sold | $198,700$128/sqft |
Source: Public Record Report a problem | ||
Public tax history
| Year | Property taxes | Tax assessment |
|---|---|---|
| 2024 | $6,659 +5.2% | $418,800 +20.6% |
| 2023 | $6,331 +0.9% | $347,300 |
| 2022 | $6,276 +12.1% | $347,300 +44% |
| 2021 | $5,598 +2.8% | $241,100 +0.1% |
| 2020 | $5,444 +3.9% | $240,800 |
| 2019 | $5,240 +2.6% | $240,800 |
| 2018 | $5,107 +9.8% | $240,800 +33.6% |
| 2017 | $4,650 +2.9% | $180,300 |
| 2016 | $4,520 +2.2% | $180,300 |
| 2015 | $4,423 +2% | $180,300 |
| 2014 | $4,336 | $180,300 |
| 2011 | -- | -- |
| 2010 | -- | -- |
| 2009 | -- | -- |
| 2008 | -- | -- |
| 2007 | -- | -- |
| 2005 | -- | -- |
| 2004 | -- | -- |
| 2003 | -- | -- |
| 2002 | -- | -- |
| 2001 | -- | $125,700 |
Find assessor info on the county website
Monthly payment
Est. payment
Payment breakdown
Explore the cost of this home by adjusting the details. Changes won't be saved.Climate risks
Neighborhood: 03064
Nearby schools
GreatSchools rating
- 6/10Charlotte Ave Elementary SchoolGrades: K-5Distance: 1.4 mi
- 6/10Pennichuck Middle SchoolGrades: 6-8Distance: 0.7 mi
- 6/10Nashua High School NorthGrades: 9-12Distance: 3.5 mi
Schools provided by the listing agent
- Elementary: Charlotte Ave Elem School
- Middle: Pennichuck Junior High School
- High: Nashua High School North
- District: Nashua School District
Source: PrimeMLS. This data may not be complete. We recommend contacting the local school district to confirm school assignments for this home.
- $3,6003 bd1 ba1.3k sqft39 Damon Ave, Nashua, NH 03064For Rent
- $488,7003 bd1 ba1.1k sqft35 Damon Ave, Nashua, NH 03064Off Market
- $480,4003 bd1 ba1k sqft8 Lamplighter Dr, Nashua, NH 03064Off Market
- $540,0003 bd2 ba1.2k sqft6 Lamplighter Dr, Nashua, NH 03064Sold

- $478,8003 bd1 ba1.2k sqft44 Damon Ave, Nashua, NH 03064Off Market
- $510,0004 bd2 ba1.9k sqft34 Damon Ave, Nashua, NH 03064Sold
- $534,6004 bd1 ba1.6k sqft10 Lamplighter Dr, Nashua, NH 03064Off Market
- $530,0003 bd2 ba2.2k sqft32 Damon Ave, Nashua, NH 03064Sold
A local agent can set up tours, give advice and negotiate with sellers.
Similar homes
- $460,0002 bd1 ba798 sqft21 Charlotte Avenue, Nashua, NH 03064Active
 MLS ID #5098677, Maurice Robichaud. PrimeMLS
 - $539,9003 bd2 ba1.7k sqft12 Wheaton Drive, Nashua, NH 03063Active
 MLS ID #5098833, Kaitlin Martel Ghen. PrimeMLS
 - $550,0003 bd2 ba1.8k sqft29 Manchester Street, Nashua, NH 03064Active
 MLS ID #5098248, Erin Colburn. PrimeMLS
 - $539,0003 bd3 ba1.5k sqft85 Taylor Street, Nashua, NH 03060Active
 MLS ID #5082444, Erin Gilbert. PrimeMLS
 - $529,9003 bd2 ba1.9k sqft17 Hampstead Road, Salem, NH 03079ActiveMLS ID #5100320, Angela Dowd. PrimeMLS
- $489,0003 bd2 ba1.3k sqft193 Bouchard Ave, Dracut, MA 01826For SaleMLS ID #73544280, Derek Greene, The Greene Realty Group. MLS PIN
- $490,0003 bd2 ba2.1k sqft3 Craven Terrace, Derry, NH 03038ActiveMLS ID #5092363, Manny Garcia. PrimeMLS
- $449,0003 bd3 ba1.9k sqft22 Medlyn Street, Milford, NH 03055ActiveMLS ID #5098893, Deborah Buck. PrimeMLS
- $599,9004 bd3 ba2k sqft41 Lund Drive, Hudson, NH 03051ActiveMLS ID #5099151, Mollie S Bazdanes. PrimeMLS
- $635,0004 bd3 ba2.1k sqft3 Aspen Court, Nashua, NH 03062ActiveMLS ID #5096399, Parrott Realty Group. PrimeMLS
- $529,9003 bd3 ba2k sqftVillages At Kessler Farm, Nashua, NH 03063ActiveMLS ID #5098916, Lydia Foley. PrimeMLS
- $599,9003 bd3 ba2k sqft15-15 1/2 Marshall Street, Nashua, NH 03064ActiveMLS ID #5098718, Joshua Winn. PrimeMLS
- $539,0005 bd2 ba1.5k sqft36 Middlesex Rd, Tyngsboro, MA 01879For SaleMLS ID #73543211, J. Zanni, Buyers Only LLC. MLS PIN
- $468,0003 bd2 ba1.7k sqft10 Worcester Rd, Townsend, MA 01469For SaleMLS ID #73547775, Laura Shifrin, Townsend Center Realty. MLS PIN
- $574,9003 bd2 ba1.5k sqft101 Blossom Street, Nashua, NH 03060ActiveMLS ID #5095492, Timothy Morgan. PrimeMLS
- $465,0004 bd2 ba1.9k sqft109 Weston Road, Manchester, NH 03103ActiveMLS ID #5091990, Majlinda Shishko. PrimeMLS
- $499,0003 bd1 ba1k sqft500 Donald Street, Bedford, NH 03110ActiveMLS ID #5097142, Jeremy Twomey. PrimeMLS
- $475,0003 bd2 ba1.8k sqft366 Blevens Drive, Manchester, NH 03104ActiveMLS ID #5097974, Laurie Norton Team. PrimeMLS
- $489,9003 bd3 ba1.7k sqft2263 Elm Street, Manchester, NH 03104ActiveMLS ID #5093172, Karen T Soule. PrimeMLS
- $445,0002 bd1 ba1.6k sqft119 Huntress Street, Manchester, NH 03102ActiveMLS ID #5095177, Tammy Dubreuil. PrimeMLS
