Skip main navigation
Sold for $385,000
  • $385,000

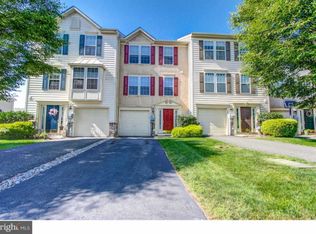
    37 Dare Ln, Pottstown, PA 19465

    3beds
    1,924sqft
    Townhouse
    Built in 2005
    5,243 Square Feet Lot
    $436,800 Zestimate®
    $200/sqft
    $2,768 Estimated rent

    Home value

    $436,800

    $415,000 - $459,000

    $2,768/mo

    Zestimate® history
    Loading
    Loading...

    Owner options

    List your home for rent

    $2,768/mo

    Rent Zestimate®

    Find your next renter with Zillow Rental Manager. Plus, with online applications, you can quickly screen prospective tenants – for free.

    Learn more

    $2,768/mo

    Rent Zestimate®

    Refinance and save

    $2,618/mo

    Est. payment

    Refinancing to a lower rate could help reduce your monthly payments and save thousands over the life of the loan.

    See today's rates

    $2,618/mo

    Est. payment

    Explore your selling options

    Work with a Zillow partner agent

    Leverage their expertise and Zillow's premium Showcase listings to get your home seen by more buyers.

    Get started

    List with your own agent

    Get your home in front of millions of buyers by listing it on Zillow.

    Learn how to do it

    Sell it yourself

    Take full control of how buyers see your home on Zillow by listing For Sale by Owner (FSBO).

    List your home

    What's special

    Welcome to 37 Dare Lane! This charming property is a well-maintained gem that offers a comfortable and convenient living experience. With 3 bedrooms, 2 full bathrooms, and a powder room in the basement, this home provides ample space for you and your family. Step inside and discover the inviting interior that boasts three different living spaces, providing plenty of room for relaxation, entertainment, and quality time with loved ones. Whether you're seeking a cozy spot to unwind or an area to entertain guests, this home offers versatile options for your every need. The property features a one-car garage, providing convenient parking and additional storage space. The new refrigerator and newly installed tile flooring in both bathrooms add a fresh touch to the home's modern appeal. You'll also appreciate the attention to detail, with the master bathroom's shower being regrouted and a new tub installed, accompanied by a fresh coat of paint throughout the bathroom. Every corner of this home has been thoughtfully updated, including new handles and door jams for a polished look and improved functionality. The diligent maintenance and care that have been put into this property are evident, making it move-in ready for its next fortunate owner. Convenience is key, and 37 Dare Lane offers quick access to major roads such as Route 422, Route 724, and Route 100, allowing for easy commuting and accessibility to nearby amenities. Located just a short 10-minute drive away are the popular Limerick Outlets, providing a variety of shopping, dining, and entertainment options. Don't miss the opportunity to make this meticulously maintained home yours. Schedule a viewing today and experience the comfort and convenience that await you at 37 Dare Lane!

    Zillow last checked:

    Listing updated:

    Listed by:

    Quin Shalaway 610-463-4028,

    Legacy Real Estate Associates, LLC

    Bought with:

    Bonnie Pappas, RS311763

    Springer Realty Group

    Source: Bright MLS,MLS#: PACT2046916MLS Logo

    Facts & features

    Interior

    Bedrooms & bathrooms
    • Bedrooms: 3
    • Bathrooms: 3
    • Full bathrooms: 2
    • 1/2 bathrooms: 1
    Basement
    • Area: 500
    Heating
    • Forced Air, Natural Gas
    Cooling
    • Central Air, Natural Gas
    Appliances
    • Included: Dishwasher, Dryer, Refrigerator, Cooktop, Washer, Gas Water Heater
    • Laundry: Laundry Room
    Features
    • Family Room Off Kitchen, Primary Bath(s)
    • Flooring: Carpet
    • Has basement: No
    • Has fireplace: No
    Interior area
    • Total structure area: 1,924
    • Total interior livable area: 1,924 sqft
    • Finished area above ground: 1,424
    • Finished area below ground: 500

    Property

    Parking
    • Total spaces: 3
    • Parking features: Garage Door Opener, Inside Entrance, Asphalt, Attached, Driveway, Parking Lot
    • Attached garage spaces: 1
    • Uncovered spaces: 2
    Accessibility
    • Accessibility features: None
    Features
    • Levels: Three
    • Stories: 3
    • Pool features: None
    Lot
    • Size: 5,243 sqft
    Details
    • Additional structures: Above Grade, Below Grade
    • Parcel number: 1801 0259
    • Zoning: RES
    • Special conditions: Standard

    Construction

    Type & style
    • Home type: Townhouse
    • Architectural style: Traditional
    • Property subtype: Townhouse
    Materials
    • Vinyl Siding, Aluminum Siding
    • Foundation: Block, Concrete Perimeter
    Condition
    • New construction: No
    • Year built: 2005

    Utilities & green energy

    • Sewer: Public Sewer
    • Water: Public
    • Utilities for property: Natural Gas Available

    Community & neighborhood

    Location
    • Region: Pottstown
    • Subdivision: Coventry Glen
    • Municipality: EAST COVENTRY TWP

    HOA & financial

    HOA
    • Has HOA: Yes
    • HOA fee: $150 monthly
    • Services included: Maintenance Grounds, Snow Removal, Other

    Other

    Other facts
    • Listing agreement: Exclusive Agency
    • Listing terms: Cash,Conventional,FHA,VA Loan
    • Ownership: Fee Simple

    Price history

    DateEventPrice
    9/15/2023Sold$385,000+1.4%$200/sqft
    Source: Bright MLS #PACT2046916 Report a problem
    7/14/2023Contingent$379,500$197/sqft
    Source: Bright MLS #PACT2046916 Report a problem
    7/7/2023Price change$379,500-2.7%$197/sqft
    Source: Bright MLS #PACT2046916 Report a problem
    6/9/2023Listed for sale$389,900+4%$203/sqft
    Source: Bright MLS #PACT2046916 Report a problem
    9/16/2022Sold$375,000+7.2%$195/sqft
    Source: Bright MLS #PACT2030660 Report a problem
    8/27/2022Pending sale$349,900$182/sqft
    Source: Bright MLS #PACT2030660 Report a problem
    8/26/2022Listed for sale$349,900+29.6%$182/sqft
    Source: Bright MLS #PACT2030660 Report a problem
    7/8/2020Sold$270,000-1.8%$140/sqft
    Source: Public Record Report a problem
    5/11/2020Pending sale$274,900$143/sqft
    Source: Coldwell Banker Preferred - Exton Office #PACT503756 Report a problem
    3/25/2020Listed for sale$274,900+19.7%$143/sqft
    Source: Coldwell Banker Preferred-Exton #PACT503756 Report a problem
    9/28/2005Sold$229,703$119/sqft
    Source: Public Record Report a problem

    Public tax history

    YearProperty taxesTax assessment
    2025$6,277 +5.5%$138,300
    2024$5,950 +2.3%$138,300
    2023$5,819 +1.4%$138,300
    2022$5,737 +1.6%$138,300
    2021$5,646 +149.4%$138,300
    2020$2,264 -57.6%$138,300
    2019$5,339 +1.9%$138,300
    2018$5,238 +10430.6%$138,300 +5.3%
    2017$50 -98.8%$131,330
    2016$4,043 $131,330
    2015$4,043 $131,330
    2014$4,043 $131,330
    2013-- $131,330
    2012-- $131,330
    2011-- $131,330
    2010-- $131,330
    2009-- $131,330
    2008-- $131,330
    2007-- $131,330 +812.6%
    2006-- $14,390

    Find assessor info on the county website

    Neighborhood: 19465

    Nearby schools

    GreatSchools rating
    Schools provided by the listing agent
    • District: Owen J Roberts

    Source: Bright MLS. This data may not be complete. We recommend contacting the local school district to confirm school assignments for this home.

    Get a cash offer in 3 minutes
    Find out how much your home could sell for in as little as 3 minutes with a no-obligation cash offer.
    Estimated market value
    $436,800
    Get a cash offer in 3 minutes
    Find out how much your home could sell for in as little as 3 minutes with a no-obligation cash offer.
    Estimated market value
    $436,800