Live in Paradise! This well-maintained 3 Bedroom, 2 Bath Baltimore classic is your opportunity to buy in a lovely Catonsville neighborhood for under $300,000! Though not new, the Kitchen, Baths, and major systems have all been attractively updated. A fresh up-to-date palette and hardwood floors enhance appeal throughout. There’s a sunlit bay and an archway between the Living and Dining Rooms that make the main floor feel bright and spacious. The Kitchen features oak cabinets, vinyl tile, and access to the back porch. Upstairs, you'll find 3 Bedrooms and an updated full Bath done in classic black & white tile. The Largest Bedroom has a double closet and ceiling fan. The lower level Family Room and a Laundry/Utility Room has been done in low-maintenance luxury vinyl planking and there’s enough room for an exercise space or workshop. There is also a 2nd full Bath and convenient access to the backyard. Additional updates to the home include vinyl replacement windows, insulated doors, HVAC, electrical upgrades, landscaping, roof, gutter, and front porch replacement. The backyard is fenced with a porch and convenient gate access to the rear alley. The Paradise community is convenient to all that Catonsville has to offer. Walk or bike to local Farmer’s markets, Trolley Trails, a playground, community movie & music venues, shops, restaurants, and more! Convenient access to commuter routes, downtown Baltimore, BWI, and MARC. Verify school information on Baltimore County Public Schools website.
Sold for $290,000
$290,000
37 Darrow Dr, Catonsville, MD 21228
3beds
1,774sqft
Townhouse
Built in 1955
1,900 Square Feet Lot
$317,300 Zestimate®
$163/sqft
$2,488 Estimated rent
Home value
$317,300
$301,000 - $333,000
$2,488/mo
Zestimate® history
Owner options
List your home for rent
$2,488/mo
Rent Zestimate®
Find your next renter with Zillow Rental Manager. Plus, with online applications, you can quickly screen prospective tenants – for free.
$2,488/mo
Rent Zestimate®
Refinance and save
$1,836/mo
Est. payment
Refinancing to a lower rate could help reduce your monthly payments and save thousands over the life of the loan.
$1,836/mo
Est. payment
Explore your selling options
Work with a Zillow partner agent
Leverage their expertise and Zillow's premium Showcase listings to get your home seen by more buyers.
Get startedList with your own agent
Get your home in front of millions of buyers by listing it on Zillow.
Learn how to do itSell it yourself
Take full control of how buyers see your home on Zillow by listing For Sale by Owner (FSBO).
List your homeWhat's special
Fresh up-to-date paletteDouble closetDowntown baltimoreElectrical upgradesTrolley trailsMusic venuesCeiling fan
Zillow last checked:
Listing updated:
Listed by:
Meg Christian 410-746-8166,
The KW Collective,
Listing Team: The Beacon Home Team Of Keller Williams Integrity
Bought with:
Julia Owens, 0225220994
Jason Mitchell Group
Source: Bright MLS,MLS#: MDBC2071724
Facts & features
Interior
Bedrooms & bathrooms
- Bedrooms: 3
- Bathrooms: 2
- Full bathrooms: 2
Rooms
- Room types: Living Room, Dining Room, Primary Bedroom, Bedroom 2, Bedroom 3, Kitchen, Family Room, Utility Room, Bathroom 1, Bathroom 2
Basement
- Area: 608
Heating
- Forced Air, Natural Gas
Cooling
- Central Air, Ceiling Fan(s), Electric
Appliances
- Included: Dishwasher, Oven/Range - Gas, Refrigerator, Washer, Dryer, Gas Water Heater
- Laundry: Lower Level, In Basement, Washer In Unit, Dryer In Unit
Features
- Bar, Built-in Features, Cedar Closet(s), Ceiling Fan(s), Chair Railings, Dining Area, Floor Plan - Traditional, Bathroom - Tub Shower
- Flooring: Hardwood, Carpet, Ceramic Tile, Luxury Vinyl, Wood
- Doors: Storm Door(s)
- Windows: Replacement
- Basement: Partial,Improved,Partially Finished,Rear Entrance,Walk-Out Access
- Has fireplace: No
Interior area
- Total structure area: 1,824
- Total interior livable area: 1,774 sqft
- Finished area above ground: 1,216
- Finished area below ground: 558
Property
Parking
- Parking features: On Street
- Has uncovered spaces: Yes
Accessibility
- Accessibility features: None
Features
- Levels: Three
- Stories: 3
- Patio & porch: Patio, Porch
- Exterior features: Lighting, Sidewalks
- Pool features: None
- Fencing: Back Yard,Full
- Has view: Yes
- View description: Garden
Lot
- Size: 1,900 Square Feet
Details
- Additional structures: Above Grade, Below Grade
- Parcel number: 04010108302340
- Zoning: RESIDENTIAL
- Special conditions: Standard
Construction
Type & style
- Home type: Townhouse
- Architectural style: Traditional
- Property subtype: Townhouse
Materials
- Brick
- Foundation: Permanent
- Roof: Shingle
Condition
- Very Good
- New construction: No
- Year built: 1955
Utilities & green energy
- Electric: 220 Volts
- Sewer: Public Sewer
- Water: Public
- Utilities for property: Cable, Fiber Optic
Community & HOA
Community
- Subdivision: Catonsville
HOA
- Has HOA: No
Location
- Region: Catonsville
Financial & listing details
- Price per square foot: $163/sqft
- Tax assessed value: $195,667
- Annual tax amount: $2,887
- Date on market: 7/20/2023
- Listing agreement: Exclusive Agency
- Ownership: Fee Simple
Price history
| Date | Event | Price |
|---|---|---|
| 8/18/2023 | Sold | $290,000+6.4%$163/sqft |
Source:  Bright MLS #MDBC2071724 Report a problem Bright MLS #MDBC2071724 Report a problem | ||
| 7/24/2023 | Contingent | $272,500$154/sqft |
Source: Bright MLS #MDBC2071724 Report a problem | ||
| 7/20/2023 | Listed for sale | $272,500$154/sqft |
Source: Bright MLS #MDBC2071724 Report a problem | ||
Public tax history
| Year | Property taxes | Tax assessment |
|---|---|---|
| 2025 | $3,254 +32.6% | $227,433 +12.3% |
| 2024 | $2,454 +3.5% | $202,500 +3.5% |
| 2023 | $2,371 +3.6% | $195,667 -3.4% |
| 2022 | $2,289 +3.8% | $202,500 +11.3% |
| 2021 | $2,206 +3.2% | $182,000 +3.2% |
| 2020 | $2,138 +3.3% | $176,367 -3.1% |
| 2019 | $2,069 +3.4% | $182,000 +10.2% |
| 2018 | $2,001 +0.9% | $165,100 +0.9% |
| 2017 | $1,983 | $163,633 +0.9% |
| 2016 | -- | $162,167 +0.9% |
| 2015 | -- | $160,700 |
| 2014 | -- | $160,700 |
| 2013 | -- | $160,700 -5.9% |
| 2012 | -- | $170,800 |
| 2011 | -- | $170,800 |
| 2010 | -- | $170,800 -19.5% |
| 2009 | -- | $212,130 +20.6% |
| 2008 | -- | $175,966 +25.9% |
| 2007 | -- | $139,803 +34.9% |
| 2006 | -- | $103,640 +5.2% |
| 2005 | -- | $98,496 +5.5% |
| 2004 | -- | $93,353 +5.8% |
| 2003 | -- | $88,210 +1.3% |
| 2002 | -- | $87,072 +1.3% |
| 2001 | -- | $85,936 |
Find assessor info on the county website
Neighborhood: 21228
Nearby homes
- $269,3002 bd1 ba500 sqft39 Darrow Dr, Baltimore, MD 21228Off Market
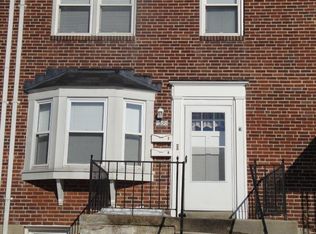
- $--1 bd1 ba500 sqft39 Darrow Dr #B, Catonsville, MD 21228Off Market
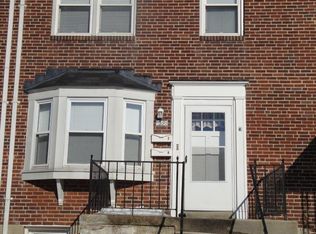
- $315,500-- bd1 ba1.2k sqft35 Darrow Dr, Baltimore, MD 21228Off Market
- $304,2003 bd1 ba1.2k sqft41 Darrow Dr, Baltimore, MD 21228Off Market
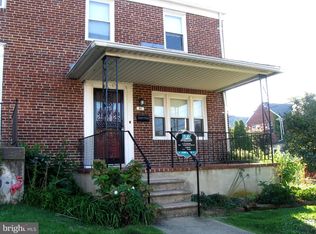
- $293,3003 bd2 ba1.4k sqft33 Darrow Dr, Baltimore, MD 21228Off Market
- $315,3003 bd2 ba1.5k sqft31 Darrow Dr, Baltimore, MD 21228Off Market
- $320,500-- bd1 ba1.2k sqft29 Darrow Dr, Catonsville, MD 21228Off Market
- $296,3003 bd1 ba1.2k sqft38 Shady Nook Ave, Catonsville, MD 21228Off Market
Nearby schools
GreatSchools rating
- 7/10Catonsville Elementary SchoolGrades: PK-5Distance: 0.6 mi
- 5/10Arbutus Middle SchoolGrades: 6-8Distance: 1.9 mi
- 8/10Catonsville High SchoolGrades: 9-12Distance: 1.1 mi
Schools provided by the listing agent
- Elementary: Catonsville
- Middle: Arbutus
- High: Catonsville
- District: Baltimore County Public Schools
Source: Bright MLS. This data may not be complete. We recommend contacting the local school district to confirm school assignments for this home.
Get a cash offer in 3 minutes
Find out how much your home could sell for in as little as 3 minutes with a no-obligation cash offer.
Estimated market value
$317,300
Get a cash offer in 3 minutes
Find out how much your home could sell for in as little as 3 minutes with a no-obligation cash offer.
Estimated market value
$317,300
- Maryland
- Baltimore County
- Catonsville
- 21228
- 37 Darrow Dr
Nearby cities
Nearby zip codes
Other Catonsville Topics
