Come, take a look inside at this adorable golf front home in Mid-South Club sitting golf front with 190' of golf views. There is a transferable membership available on this home. Take advantage of two golf courses under one membership and their amenities when joining Mid-South Club, an Arnold Palmer Signature golf course & Talamore Golf Resort, a Rees Jones golf course plus two beautiful clubhouses, two swimming pools, tennis courts, pickleball courts, and basketball courts. The gated community of Mid-South Club is extremely convenient to everything in the area, just minutes away from the Village of Pinehurst and downtown Southern Pines where are you will find restaurants, pubs, boutique shopping, libraries, parks, schools, only minutes to the hospital, doctors, and grocery stores.
Once inside this gorgeous golf front cottage you'll find 190' of golf front views on the 13th tee box of the Arnold Palmer course. This cottage is being sold fully furnished (wall art & decor exclusions apply) and offers hardwood floors, an open floor plan, wonderful kitchen, plantation shutters, lots of natural light, 9' Ceilings on the main level, a dining room or office, a wonderful, covered porch to enjoy morning coffee or delightful evenings by the firepit. You will find terrific golf front views from your primary suite and living room. The 2-car garage is heated & cooled and is currently being used as a family room.
Just outside the gate you will find the Southern Pines Greenway Trail that provides 14 miles of contiguous trails in Southern Pines & Whispering Pines, great for walking & riding your bicycles.
Hurry! Before this home is gone!
Sold for $708,000
$708,000
37 Deacon Palmer Place, Southern Pines, NC 28387
3beds
2,634sqft
Single Family Residence
Built in 2012
0.26 Acres Lot
$759,700 Zestimate®
$269/sqft
$2,901 Estimated rent
Home value
$759,700
$722,000 - $805,000
$2,901/mo
Zestimate® history
Owner options
List your home for rent
$2,901/mo
Rent Zestimate®
Find your next renter with Zillow Rental Manager. Plus, with online applications, you can quickly screen prospective tenants – for free.
$2,901/mo
Rent Zestimate®
Refinance and save
$4,134/mo
Est. payment
Refinancing to a lower rate could help reduce your monthly payments and save thousands over the life of the loan.
$4,134/mo
Est. payment
Explore your selling options
Work with a Zillow partner agent
Leverage their expertise and Zillow's premium Showcase listings to get your home seen by more buyers.
Get startedList with your own agent
Get your home in front of millions of buyers by listing it on Zillow.
Learn how to do itSell it yourself
Take full control of how buyers see your home on Zillow by listing For Sale by Owner (FSBO).
List your homeWhat's special
Zillow last checked:
Listing updated:
Listed by:
Amanda Bullock 910-315-2127,
Coldwell Banker Advantage-Southern Pines
Bought with:
Craig Dunlop, 267147
Berkshire Hathaway HS Pinehurst Realty Group/PH
Source: Hive MLS,MLS#: 100461557 Originating MLS: Mid Carolina Regional MLS
Originating MLS: Mid Carolina Regional MLSFacts & features
Interior
Bedrooms & bathrooms
- Bedrooms: 3
- Bathrooms: 3
- Full bathrooms: 2
- 1/2 bathrooms: 1
Rooms
- Room types: Living Room, Master Bedroom, Laundry, Dining Room, Kitchen, Other, Bedroom 2, Bedroom 3
Primary bedroom
- Level: Main
- Dimensions: 21 x 14
Bedroom 2
- Level: Upper
- Dimensions: 15 x 17
Bedroom 3
- Level: Upper
- Dimensions: 13 x 11
Dining room
- Level: Main
- Dimensions: 13 x 11
Kitchen
- Level: Main
- Dimensions: 19 x 11
Laundry
- Level: Main
- Dimensions: 9 x 7
Living room
- Level: Main
- Dimensions: 19 x 15
Other
- Description: 2 car garage, heated & cooled, set up as family room
- Level: Main
- Dimensions: 23 x 22
Other
- Description: Patio
- Level: Main
- Dimensions: 10 x 12
Other
- Description: Covered Patio
- Level: Main
- Dimensions: 8 x 19
Heating
- Fireplace(s), Forced Air, Heat Pump, Electric
Cooling
- Central Air, Heat Pump
Appliances
- Included: Electric Cooktop, Washer, Dryer, Double Oven, Disposal, Dishwasher, Wall Oven
- Laundry: Dryer Hookup, Washer Hookup, Laundry Room
Features
- Master Downstairs, Walk-in Closet(s), Vaulted Ceiling(s), High Ceilings, Entrance Foyer, Generator Plug, Kitchen Island, Ceiling Fan(s), Furnished, Pantry, Walk-in Shower, Blinds/Shades, Gas Log, Walk-In Closet(s)
- Flooring: Carpet, Tile, Wood
- Basement: None
- Attic: Floored,Walk-In
- Has fireplace: Yes
- Fireplace features: Gas Log
- Furnished: Yes
Interior area
- Total structure area: 2,128
- Total interior livable area: 2,634 sqft
Property
Parking
- Total spaces: 4
- Parking features: Golf Cart Parking, Concrete, Garage Door Opener
- Uncovered spaces: 4
Features
- Levels: One and One Half
- Stories: 2
- Patio & porch: Covered, Patio, Porch
- Exterior features: Irrigation System, Gas Grill
- Fencing: None
- Has view: Yes
- View description: Golf Course
- Frontage type: Golf Course
Lot
- Size: 0.26 Acres
- Dimensions: 39 x 123 x 190 x 160
- Features: Cul-De-Sac, On Golf Course, Level
Details
- Parcel number: 0040544
- Zoning: RS-2CD
- Special conditions: Standard
Construction
Type & style
- Home type: SingleFamily
- Property subtype: Single Family Residence
Materials
- Fiber Cement
- Foundation: Slab
- Roof: Architectural Shingle
Condition
- New construction: No
- Year built: 2012
Utilities & green energy
- Sewer: Public Sewer
- Water: Public
- Utilities for property: Sewer Available, Water Available
Green energy
- Energy efficient items: Thermostat
Community & HOA
Community
- Security: Security System, Smoke Detector(s)
- Subdivision: Mid South Club
HOA
- Has HOA: Yes
- Amenities included: Basketball Court, Clubhouse, Pool, Gated, Golf Course, Jogging Path, Maintenance Common Areas, Maintenance Roads, Pickleball, Restaurant, Security, Tennis Court(s), Trail(s), Club Membership, Cable TV
- HOA fee: $2,288 monthly
- HOA name: CAS Inc.
- HOA phone: 910-295-3791
Location
- Region: Southern Pines
Financial & listing details
- Price per square foot: $269/sqft
- Tax assessed value: $455,170
- Annual tax amount: $2,902
- Date on market: 9/13/2025
- Cumulative days on market: 34 days
- Listing agreement: Exclusive Right To Sell
- Listing terms: Cash,Conventional
Price history
| Date | Event | Price |
|---|---|---|
| 10/21/2024 | Sold | $708,000-3.7%$269/sqft |
Source:  Hive MLS #100461557 Report a problem Hive MLS #100461557 Report a problem | ||
| 9/22/2024 | Pending sale | $735,000$279/sqft |
Source:  Coldwell Banker Advantage #100461557 Report a problem Coldwell Banker Advantage #100461557 Report a problem | ||
| 9/21/2024 | Contingent | $735,000$279/sqft |
Source: Hive MLS #100461557 Report a problem | ||
| 8/18/2024 | Listed for sale | $735,000$279/sqft |
Source: Hive MLS #100461557 Report a problem | ||
Public tax history
Tax history is unavailable.
Neighborhood: 28387
Nearby homes
- $706,7003 bd2 ba2k sqft37 Deacon Palmer Dr, Southern Pines, NC 28387Off Market
- $631,3003 bd3 ba2.3k sqft30 Deacon Palmer Dr, Southern Pines, NC 28387Off Market
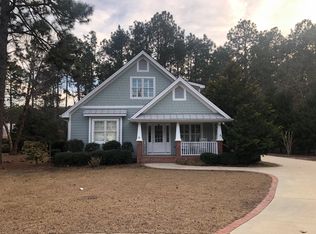
- $602,4004 bd3 ba2.3k sqft35 Deacon Palmer Pl, Southern Pines, NC 28387Off Market
- $575,0003 bd3 ba2.3k sqft30 Deacon Palmer Pl, Southern Pines, NC 28387Sold

- $654,1004 bd3 ba2.7k sqft35 Deacon Palmer Dr, Southern Pines, NC 28387Off Market
- $717,4003 bd3 ba2.7k sqft33 Deacon Palmer Pl, Southern Pines, NC 28387Off Market
- $530,7003 bd3 ba2.2k sqft28 Deacon Palmer Pl, Southern Pines, NC 28387Off Market
- $686,8005 bd4 ba3.4k sqft31 Deacon Palmer Pl, Southern Pines, NC 28387Off Market
Nearby schools
GreatSchools rating
- 5/10Southern Pines Elementary SchoolGrades: PK-5Distance: 1.1 mi
- 6/10Crain's Creek Middle SchoolGrades: 6-8Distance: 9.8 mi
- 6/10Pinecrest High SchoolGrades: 9-12Distance: 0.6 mi
Schools provided by the listing agent
- Elementary: Southern Pines Elementary
- Middle: Crain's Creek Middle
- High: Pinecrest High
Source: Hive MLS. This data may not be complete. We recommend contacting the local school district to confirm school assignments for this home.
Get a cash offer in 3 minutes
Find out how much your home could sell for in as little as 3 minutes with a no-obligation cash offer.
Estimated market value
$759,700
Get a cash offer in 3 minutes
Find out how much your home could sell for in as little as 3 minutes with a no-obligation cash offer.
Estimated market value
$759,700
- North Carolina
- Moore County
- Southern Pines
- 28387
- 37 Deacon Palmer Place
Nearby cities
Nearby zip codes
Other Southern Pines Topics
