**Multiple Offers Received**Highest and Best due by 6pm Sunday, 11/10/24**
First time this property has been offered on the market. This beautiful walk-out Prairie Style rambler is reminiscent of Frank Lloyd Wright designs. You'll notice the soaring vaulted wood ceilings in the main floor living room that caps off the floor to ceiling brick fireplace. Hardwood floors and plush carpet give this home a warm & welcoming feel. This home can achieve one level living with main floor laundry room & main floor primary bedroom with En-suite bathroom with a separate shower and jetted tub with double vanity. One feature that can't be seen per the builder spec sheet include 1/2" resilient channel sound board under the wall board around the primary bedroom and baths. The kitchen features a built in Sub-Zero fridge & Wolf stove for the gourmet cook or for cooking a frozen pizza. The kitchen dining area is where most meals and gatherings take place and the breakfast bar on the island make a convenient place for a quick snack or meal. In addition to the 2 main floor bedrooms and baths, the lower level provides 3 more bedrooms which could be used as office space, craft area or whatever needs arise. The large lower-level family room walkouts to the lush green lawn and features a focal point of the wood burning fireplace. There's a play space in the lower-level as well as a studio area for additional play space. Just under an acre of yard that adjoins walking trails, wetlands and natural habitat. Beautiful views out the large banks of windows to the natural surroundings with abundant wildlife and privacy the end of the cul-de-sac provides. The garage has an extra storage "triangle" area for bikes, lawnmowers, lawn tools etc. so cars have plenty of space in the 2 car garage. Garage exterior walls are constructed of cement block per builder spec sheet. Great trails for hiking and mountain biking for the active lifestyle. Association access to Pleasant Lake as well for those who like to swim, kayak, paddle board, or canoe.
Closed
$706,000
37 Deer Hills Dr, North Oaks, MN 55127
5beds
4,108sqft
Single Family Residence
Built in 1987
0.86 Acres Lot
$760,900 Zestimate®
$172/sqft
$4,524 Estimated rent
Home value
$760,900
$715,000 - $814,000
$4,524/mo
Zestimate® history
Owner options
List your home for rent
$4,524/mo
Rent Zestimate®
Find your next renter with Zillow Rental Manager. Plus, with online applications, you can quickly screen prospective tenants – for free.
$4,524/mo
Rent Zestimate®
Refinance and save
$6,502/mo
Est. payment
Refinancing to a lower rate could help reduce your monthly payments and save thousands over the life of the loan.
$6,502/mo
Est. payment
Explore your selling options
Work with a Zillow partner agent
Leverage their expertise and Zillow's premium Showcase listings to get your home seen by more buyers.
Get startedList with your own agent
Get your home in front of millions of buyers by listing it on Zillow.
Learn how to do itSell it yourself
Take full control of how buyers see your home on Zillow by listing For Sale by Owner (FSBO).
List your homeWhat's special
Hardwood floorsWood burning fireplaceBreakfast barAbundant wildlifeLush green lawnSoaring vaulted wood ceilingsNatural surroundings
Zillow last checked:
Listing updated:
Listed by:
Joel Anderson 651-303-5050,
Counselor Realty, Inc,
Amy C. Piccott 651-332-6283
Bought with:
Rosalie Choromanski
RE/MAX Results
Source: NorthstarMLS as distributed by MLS GRID,MLS#: 6590641
Facts & features
Interior
Bedrooms & bathrooms
- Bedrooms: 5
- Bathrooms: 3
- Full bathrooms: 2
- 3/4 bathrooms: 1
Bedroom
- Level: Main
- Area: 221 Square Feet
- Dimensions: 17x13
Bedroom 2
- Level: Main
- Area: 132 Square Feet
- Dimensions: 12x11
Bedroom 3
- Level: Lower
- Area: 156 Square Feet
- Dimensions: 13x12
Bedroom 4
- Level: Lower
- Area: 121 Square Feet
- Dimensions: 11x11
Bedroom 5
- Level: Lower
- Area: 121 Square Feet
- Dimensions: 11x11
Dining room
- Level: Main
- Area: 144 Square Feet
- Dimensions: 12x12
Flex room
- Level: Lower
- Area: 558 Square Feet
- Dimensions: 31x18
Foyer
- Level: Main
- Area: 63 Square Feet
- Dimensions: 9x7
Kitchen
- Level: Main
- Area: 315 Square Feet
- Dimensions: 21x15
Laundry
- Level: Main
- Area: 108 Square Feet
- Dimensions: 12x9
Living room
- Level: Main
- Area: 576 Square Feet
- Dimensions: 32x18
Play room
- Level: Lower
- Area: 220 Square Feet
- Dimensions: 22x10
Other
- Level: Lower
- Area: 99 Square Feet
- Dimensions: 11x9
Utility room
- Level: Lower
- Area: 400 Square Feet
- Dimensions: 20x20
Heating
- Forced Air
Cooling
- Central Air
Appliances
- Included: Dishwasher, Dryer, Exhaust Fan, Microwave, Range, Refrigerator, Washer, Water Softener Owned
- Laundry: Electric Dryer Hookup, Laundry Room, Main Level, Sink, Washer Hookup
Features
- Basement: Block,Drain Tiled,Finished,Full,Sump Pump,Walk-Out Access
- Number of fireplaces: 2
- Fireplace features: Brick, Family Room, Masonry, Living Room, Wood Burning
Interior area
- Total structure area: 4,108
- Total interior livable area: 4,108 sqft
- Finished area above ground: 2,254
- Finished area below ground: 1,854
Property
Parking
- Total spaces: 2
- Parking features: Attached, Asphalt, Garage Door Opener
- Attached garage spaces: 2
- Has uncovered spaces: Yes
- Details: Garage Dimensions (24x21), Garage Door Height (7), Garage Door Width (8)
Accessibility
- Accessibility features: None
Features
- Levels: One
- Stories: 1
- Patio & porch: Patio
- Pool features: None
- Fencing: None
- Waterfront features: Association Access, Dock, Shared
Lot
- Size: 0.86 Acres
- Dimensions: 50 x 120 x 143 x 95 x 220 x 292
- Features: Irregular Lot, Tree Coverage - Medium
Details
- Foundation area: 2254
- Parcel number: 163022210023
- Zoning description: Residential-Single Family
Construction
Type & style
- Home type: SingleFamily
- Property subtype: Single Family Residence
Materials
- Block, Concrete, Frame
- Roof: Age Over 8 Years,Architectural Shingle,Asphalt,Pitched
Condition
- New construction: No
- Year built: 1987
Utilities & green energy
- Electric: Circuit Breakers, 200+ Amp Service, Power Company: Xcel Energy
- Gas: Natural Gas
- Sewer: City Sewer/Connected
- Water: 4-Inch Submersible, Drilled, Private, Well
- Utilities for property: Underground Utilities
Community & HOA
HOA
- Has HOA: Yes
- Services included: Shared Amenities
- HOA fee: $1,935 annually
- HOA name: North Oaks Homeowners Association
- HOA phone: 651-233-1307
Location
- Region: North Oaks
Financial & listing details
- Price per square foot: $172/sqft
- Tax assessed value: $707,900
- Annual tax amount: $7,571
- Date on market: 8/22/2024
- Cumulative days on market: 69 days
- Road surface type: Paved
Price history
| Date | Event | Price |
|---|---|---|
| 12/5/2024 | Sold | $706,000+3.1%$172/sqft |
Source:  NorthstarMLS as distributed by MLS GRID #6590641 Report a problem NorthstarMLS as distributed by MLS GRID #6590641 Report a problem | ||
| 11/13/2024 | Pending sale | $685,000$167/sqft |
Source: NorthstarMLS as distributed by MLS GRID #6590641 Report a problem | ||
| 11/7/2024 | Price change | $685,000-2.1%$167/sqft |
Source: NorthstarMLS as distributed by MLS GRID #6590641 Report a problem | ||
| 10/11/2024 | Price change | $699,900-3.5%$170/sqft |
Source: NorthstarMLS as distributed by MLS GRID #6590641 Report a problem | ||
| 10/1/2024 | Price change | $725,000-3.3%$176/sqft |
Source: NorthstarMLS as distributed by MLS GRID #6590641 Report a problem | ||
| 9/24/2024 | Listed for sale | $750,000$183/sqft |
Source: NorthstarMLS as distributed by MLS GRID #6590641 Report a problem | ||
| 9/9/2024 | Pending sale | $750,000$183/sqft |
Source: NorthstarMLS as distributed by MLS GRID #6590641 Report a problem | ||
| 8/22/2024 | Listed for sale | $750,000+85.6%$183/sqft |
Source: NorthstarMLS as distributed by MLS GRID #6590641 Report a problem | ||
| 6/10/2013 | Sold | $404,000+20.6%$98/sqft |
Source: Public Record Report a problem | ||
| 8/28/1997 | Sold | $335,000$82/sqft |
Source: Public Record Report a problem | ||
Public tax history
| Year | Property taxes | Tax assessment |
|---|---|---|
| 2025 | $9,244 +18.1% | $707,900 |
| 2024 | $7,826 +6.8% | $707,900 +12.3% |
| 2023 | $7,326 +10.8% | $630,600 +5.1% |
| 2022 | $6,610 +6.4% | $599,900 +16% |
| 2021 | $6,212 -4.4% | $517,100 +4.3% |
| 2020 | $6,496 +24.5% | $495,900 +2.4% |
| 2019 | $5,218 | $484,200 |
| 2018 | $5,218 -2.8% | $484,200 +8.8% |
| 2017 | $5,366 | $445,100 |
| 2016 | $5,366 -1.7% | -- |
| 2015 | $5,458 -6.8% | $423,900 |
| 2014 | $5,854 -0.7% | -- |
| 2013 | $5,898 +7% | -- |
| 2012 | $5,512 +5.8% | -- |
| 2011 | $5,210 | -- |
| 2010 | -- | -- |
| 2009 | $4,304 +3.9% | -- |
| 2008 | $4,144 -5.4% | -- |
| 2007 | $4,382 +9.7% | -- |
| 2006 | $3,994 +10.5% | -- |
| 2005 | $3,616 +5.1% | -- |
| 2004 | $3,442 +8.7% | -- |
| 2003 | $3,166 +13.6% | -- |
| 2002 | $2,786 -25.9% | -- |
| 2001 | $3,762 +5.5% | -- |
| 2000 | $3,565 | -- |
Find assessor info on the county website
Neighborhood: 55127
Nearby homes
- $540,7004 bd2 ba2.6k sqft35 Deer Hills Dr, North Oaks, MN 55127Off Market
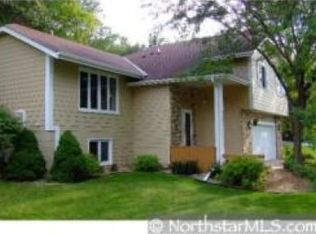
- $658,8003 bd3 ba3k sqft38 Deer Hills Dr, North Oaks, MN 55127Off Market
- $756,6004 bd3 ba3.5k sqft70 Deer Hills Ct, North Oaks, MN 55127Off Market
- $540,3003 bd2 ba1.9k sqft33 Deer Hills Dr, North Oaks, MN 55127Off Market
- $651,5004 bd3 ba2.8k sqft75 Deer Hills Ct, North Oaks, MN 55127Off Market
- $599,9004 bd3 ba3k sqft36 Deer Hills Dr, North Oaks, MN 55127Sold
- $586,6003 bd3 ba2.7k sqft68 Deer Hills Ct, North Oaks, MN 55127Off Market
- $1,033,9005 bd5 ba4.1k sqft19 Knoll Rd, North Oaks, MN 55127Off Market
Nearby schools
GreatSchools rating
- 7/10Otter Lake Elementary SchoolGrades: PK-5Distance: 1.5 mi
- 6/10Central Middle SchoolGrades: 6-8Distance: 2.3 mi
- NAWhite Bear Lake Area High SchoolGrades: 9-12Distance: 2.4 mi
Get a cash offer in 3 minutes
Find out how much your home could sell for in as little as 3 minutes with a no-obligation cash offer.
Estimated market value
$760,900
Get a cash offer in 3 minutes
Find out how much your home could sell for in as little as 3 minutes with a no-obligation cash offer.
Estimated market value
$760,900
- Minnesota
- Ramsey County
- North Oaks
- 55127
- 37 Deer Hills Dr
Nearby cities
Nearby zip codes
Other North Oaks Topics
