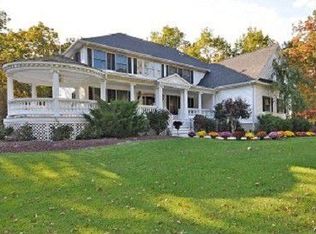
Elegantly nestled in the serene Deer Trail development of Millstone Township, this custom colonial home epitomizes luxurious living with its open floor plan and meticulously crafted features. The main level is anchored by a sophisticated master bedroom suite, complete with an ensuite bathroom featuring a soaking tub, stall shower, and dual-sink vanities. The heart of this home is its custom kitchen, boasting 42'' cabinetry, a Sub-Zero refrigerator, double ovens, and a breakfast nook. The living room offers gleaming hardwood floors, soaring vaulted ceilings, and a charming wood-burning fireplace, creating an inviting atmosphere for relaxation and entertainment. Adjacent to this, the formal dining room dazzles with a stunning palladium window and continued hardwood flooring. Upstairs, two spacious bedrooms share a well-appointed Jack and Jill bathroom. The expansive loft area, measuring 40x15, provides flexible space that could serve as a fourth bedroom or additional living area. Outside, the home features a paver patio perfect for outdoor enjoyment, and the security of a Generac whole-house generator. Completing this impressive offering is a three-car garage, all set on 2.4 acres of park-like grounds. This property is a true sanctuary, blending sophistication with the tranquility of its natural surroundings.
Sold for $725,000
$725,000
37 Deer Trail Drive, Clarksburg, NJ 08510
3beds
--sqft
Single Family Residence
Built in 1995
2.4 Acres Lot
$874,100 Zestimate®
$--/sqft
$5,563 Estimated rent
Home value
$874,100
$830,000 - $927,000
$5,563/mo
Zestimate® history
Owner options
List your home for rent
$5,563/mo
Rent Zestimate®
Find your next renter with Zillow Rental Manager. Plus, with online applications, you can quickly screen prospective tenants – for free.
$5,563/mo
Rent Zestimate®
Refinance and save
$4,853/mo
Est. payment
Refinancing to a lower rate could help reduce your monthly payments and save thousands over the life of the loan.
$4,853/mo
Est. payment
Explore your selling options
Work with a Zillow partner agent
Leverage their expertise and Zillow's premium Showcase listings to get your home seen by more buyers.
Get startedList with your own agent
Get your home in front of millions of buyers by listing it on Zillow.
Learn how to do itSell it yourself
Take full control of how buyers see your home on Zillow by listing For Sale by Owner (FSBO).
List your homeWhat's special
Zillow last checked:
Listing updated:
Listed by:
Alan Kurlander 732-284-6302,
Coldwell Banker Realty
Bought with:
Linda O'Reilly, 1223002
Realty One Group Central
Source: MoreMLS,MLS#: 22413119
Facts & features
Interior
Bedrooms & bathrooms
- Bedrooms: 3
- Bathrooms: 3
- Full bathrooms: 2
- 1/2 bathrooms: 1
Rooms
- Room types: Bonus Room
Bedroom
- Area: 196
- Dimensions: 14 x 14
Bedroom
- Area: 169
- Dimensions: 13 x 13
Other
- Area: 400
- Dimensions: 20 x 20
Dining room
- Area: 270
- Dimensions: 18 x 15
Kitchen
- Area: 144
- Dimensions: 12 x 12
Living room
- Area: 360
- Dimensions: 20 x 18
Loft
- Description: Can be used as a bedroom
- Area: 600
- Dimensions: 40 x 15
Heating
- Natural Gas, 2 Zoned Heat
Cooling
- Central Air, 2 Zoned AC
Features
- Ceilings - 9Ft+ 1st Flr, Ceilings - 9Ft+ 2nd Flr, Dec Molding, Recessed Lighting
- Flooring: Ceramic Tile, Tile, Wood
- Windows: Palladium Window
- Basement: Crawl Space,Unfinished
- Number of fireplaces: 1
Property
Parking
- Total spaces: 3
- Parking features: Paved, Driveway, Oversized
- Attached garage spaces: 3
- Has uncovered spaces: Yes
Features
- Stories: 2
- Exterior features: Lighting
Lot
- Size: 2.4 Acres
- Features: Oversized, Back to Woods
Details
- Parcel number: 33000500200010
- Zoning description: Residential
Construction
Type & style
- Home type: SingleFamily
- Architectural style: Custom,Colonial
- Property subtype: Single Family Residence
Condition
- Year built: 1995
Utilities & green energy
- Water: Well
Community & HOA
Community
- Security: Security System
- Subdivision: Deer Trail
HOA
- Has HOA: No
Location
- Region: Millstone Township
Financial & listing details
- Tax assessed value: $560,600
- Annual tax amount: $14,604
- Date on market: 5/10/2024
- Inclusions: Outdoor Lighting, Water Purifier, Washer, Wall Oven, Track Lighting, Window Treatments, Water Softener, Blinds/Shades, Ceiling Fan(s), Counter Top Range, Dishwasher, Dryer, Double Oven, Light Fixtures, Stove, Refrigerator, Garage Door Opener, Gas Cooking, Generator
Price history
| Date | Event | Price |
|---|---|---|
| 8/20/2024 | Sold | $725,000-9.4% |
Source:  MoreMLS #22413119 Report a problem MoreMLS #22413119 Report a problem | ||
| 6/21/2024 | Pending sale | $799,900 |
Source: MoreMLS #22413119 Report a problem | ||
| 5/10/2024 | Listed for sale | $799,900+56.2% |
Source: MoreMLS #22413119 Report a problem | ||
| 10/5/2017 | Sold | $512,000-6.9% |
Source: MoreMLS #21714173 Report a problem | ||
| 9/6/2017 | Pending sale | $549,900 |
Source: Coldwell Banker Residential Brokerage - East Brunswick Office #21714173 Report a problem | ||
| 6/30/2017 | Listed for sale | $549,900 |
Source: Coldwell Banker Res. Brokerage #21714173 Report a problem | ||
| 5/22/2017 | Listing removed | $549,900 |
Source: Coldwell Banker Residential Brokerage - East Brunswick Office #21714173 Report a problem | ||
| 4/13/2017 | Listed for sale | $549,900+34.1% |
Source: Coldwell Banker Residential Brokerage - East Brunswick Office #21714173 Report a problem | ||
| 9/7/2000 | Sold | $410,000 |
Source: Public Record Report a problem | ||
Public tax history
| Year | Property taxes | Tax assessment |
|---|---|---|
| 2025 | $12,686 -4.6% | $560,600 -4.6% |
| 2024 | $13,300 -8.9% | $587,700 |
| 2023 | $14,604 +2.9% | $587,700 |
| 2022 | $14,199 +0.1% | $587,700 |
| 2021 | $14,187 +3.1% | $587,700 |
| 2020 | $13,764 +8.4% | $587,700 |
| 2019 | $12,693 | $587,700 +3.7% |
| 2018 | $12,693 +1.2% | $566,700 |
| 2017 | $12,540 +1.7% | $566,700 |
| 2016 | $12,332 +0.6% | $566,700 +6.9% |
| 2015 | $12,261 +0.4% | $530,000 +10.2% |
| 2014 | $12,208 +0.2% | $481,000 |
| 2013 | $12,189 | $481,000 |
Find assessor info on the county website
Neighborhood: 08510
Nearby homes
- $837,4004 bd2 ba2.4k sqft15 Fawn Way, Clarksburg, NJ 08510Off Market
- $1,115,5004 bd3 ba5.4k sqft35 Deer Trail Dr, Millstone Township, NJ 08510Off Market
- $1,629,0004 bd5 ba6.9k sqft7 Hunt Ln, Millstone Township, NJ 08510Off Market
- $1,118,7006 bd5 ba4.3k sqft4 Doe Ct, Millstone Township, NJ 08510Off Market
- $1,001,3004 bd3 ba3.5k sqft14 Fawn Way, Clarksburg, NJ 08510Off Market
- $922,2004 bd3 ba3k sqft28 Deer Trail Dr, Millstone Township, NJ 08510Off Market
- $1,288,0004 bd5 ba4k sqft8 Hunt Ln, Millstone Township, NJ 08510Off Market
- $1,107,2004 bd3 ba3.4k sqft33 Deer Trail Dr, Clarksburg, NJ 08510Off Market
Nearby schools
GreatSchools rating
- NAMillstone Twp Primary SchoolGrades: PK-2Distance: 1.4 mi
- 5/10Millstone Twp Middle SchoolGrades: 6-8Distance: 4.2 mi
- 8/10Millstone Twp Elementary SchoolGrades: 3-5Distance: 1.5 mi
Schools provided by the listing agent
- Elementary: Millstone
- Middle: Millstone
- High: Allentown
Source: MoreMLS. This data may not be complete. We recommend contacting the local school district to confirm school assignments for this home.
Get a cash offer in 3 minutes
Find out how much your home could sell for in as little as 3 minutes with a no-obligation cash offer.
Estimated market value
$874,100
Get a cash offer in 3 minutes
Find out how much your home could sell for in as little as 3 minutes with a no-obligation cash offer.
Estimated market value
$874,100
- New Jersey
- Monmouth County
- Millstone Township
- 08510
- 37 Deer Trail Drive
Nearby cities
Nearby zip codes
Other Millstone Township Topics
- Apartments for Rent in 08510
- Houses for Sale in 08510
- Houses for Rent in 08510
- 08510 Real Estate
- Millstone Township Condos
- Houses for Sale in Millstone Township
- Newest Listings in Millstone Township
- Millstone Township Home Values
- Millstone Township Real Estate Agents
- Millstone Township Refinance
- Millstone Township Mortgage Rates
