Skip main navigation
Sold for $774,000
  • $774,000

    37 Deer Tree Lane, Briarcliff Manor, NY 10510

    3beds
    2,106sqft
    Condominium, Residential
    Built in 1997
    -- sqft lot
    $889,600 Zestimate®
    $368/sqft
    $5,293 Estimated rent

    Home value

    $889,600

    $845,000 - $943,000

    $5,293/mo

    Zestimate® history
    Loading
    Loading...

    Owner options

    List your home for rent

    $5,293/mo

    Rent Zestimate®

    Find your next renter with Zillow Rental Manager. Plus, with online applications, you can quickly screen prospective tenants – for free.

    Learn more

    $5,293/mo

    Rent Zestimate®

    Refinance and save

    $5,636/mo

    Est. payment

    Refinancing to a lower rate could help reduce your monthly payments and save thousands over the life of the loan.

    See today's rates

    $5,636/mo

    Est. payment

    Explore your selling options

    Work with a Zillow partner agent

    Leverage their expertise and Zillow's premium Showcase listings to get your home seen by more buyers.

    Get started

    List with your own agent

    Get your home in front of millions of buyers by listing it on Zillow.

    Learn how to do it

    Sell it yourself

    Take full control of how buyers see your home on Zillow by listing For Sale by Owner (FSBO).

    List your home

    What's special

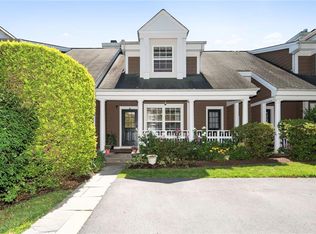
    Welcome home to Wyndcrest, where modern living meets suburban charm, nestled along a serene, tree-lined street within the award winning Briarcliff Manor School district. This townhouse is contemporary yet functional and just immaculate. As you enter the main level, you're greeted by a meticulously renovated kitchen and powder room, seamlessly flowing into a dining and living area adorned with vaulted ceilings, two skylights, a beautiful wood-burning fireplace, hardwood floors, and exquisite built-ins. A door leads out to the deck, inviting indoor-outdoor living. Ascending to the upper level unveils a spacious loft, offering flexibility for a home office or entertainment haven, accompanied by ample storage. One level down, the primary bedroom boasts a large custom-built closet and a renovated en suite bathroom, along with a second bedroom and full hall bath. The lower level presents a generously sized finished basement, complete with a third bedroom, den, laundry, & additional storage. Sliding glass doors effortlessly connect this space to the backyard and bluestone patio. Two parking spaces accompany this unit. Nestled within a tranquil cul-de-sac, this immaculate home is part of a vibrant community offering amenities such as a pool and basketball court, all within reach of local shops, schools (school bus stops right at the corner) and town center (including town pool, recreation department, and library, just to name a few). Convenient access to the city is at the nearby Scarborough train station.

    Zillow last checked:

    Listing updated:

    Listed by:

    Bonnie Besner 917-446-0211,

    Houlihan Lawrence Inc. 914-762-7200

    Bought with:

    Kandy Kelly Collins, 10301202435

    Howard Hanna Rand Realty

    Source: OneKey® MLS as distributed by MLS GRID,MLS#: H6309811MLS Logo

    Facts & features

    Interior

    Bedrooms & bathrooms
    • Bedrooms: 3
    • Bathrooms: 3
    • Full bathrooms: 2
    • 1/2 bathrooms: 1
    Heating
    • Forced Air
    Cooling
    • Central Air
    Appliances
    • Included: Cooktop, Dishwasher, Dryer, Microwave, Refrigerator, Washer, Gas Water Heater
    Features
    • Built-in Features, Ceiling Fan(s), Chandelier, Low Flow Plumbing Fixtures, Cathedral Ceiling(s), Eat-in Kitchen
    • Windows: Screens, Blinds
    • Basement: Walk-Out Access,Finished
    • Attic: Partial
    • Number of fireplaces: 1
    • Common walls with other units/homes: End Unit
    Interior area
    • Total structure area: 2,106
    • Total interior livable area: 2,106 sqft

    Property

    Parking
    • Total spaces: 2
    • Parking features: Assigned, Driveway, Other
    • Has uncovered spaces: Yes
    Features
    • Levels: Three Or More
    • Stories: 4
    • Patio & porch: Deck
    • Exterior features: Mailbox
    • Pool features: Community
    Lot
    • Size: 436 sqft
    • Features: Near Public Transit, Near School, Cul-De-Sac
    Details
    • Parcel number: 4201098007000000000004000491

    Construction

    Type & style
    • Home type: Condo
    • Property subtype: Condominium, Residential
    • Attached to another structure: Yes
    Materials
    • Shingle Siding
    Condition
    • Year built: 1997
    Details
    • Builder model: Abbington

    Utilities & green energy

    • Sewer: Public Sewer
    • Water: Public
    • Utilities for property: Trash Collection Public

    Community & neighborhood

    Security
    • Security features: Security System, Video Cameras
    Community
    • Community features: Pool
    Location
    • Region: Briarcliff Manor
    • Subdivision: Wyndcrest

    HOA & financial

    HOA
    • Has HOA: Yes
    • HOA fee: $500 monthly
    • Amenities included: Basketball Court, Park
    • Services included: Common Area Maintenance, Maintenance Structure, Snow Removal

    Other

    Other facts
    • Listing agreement: Exclusive Agency

    Price history

    DateEventPrice
    9/18/2024Sold$774,000+14.8%$368/sqft
    Source: OneKey® MLS as distributed by MLS GRID #H6309811 Report a problem
    6/25/2024Pending sale$674,000$320/sqft
    Source: OneKey® MLS as distributed by MLS GRID #H6309811 Report a problem
    6/5/2024Listing removed--
    Source: OneKey® MLS as distributed by MLS GRID #H6309811 Report a problem
    5/31/2024Listed for sale$674,000+14.2%$320/sqft
    Source: OneKey® MLS as distributed by MLS GRID #H6309811 Report a problem
    4/29/2019Sold$590,000$280/sqft
    Source: OneKey® MLS as distributed by MLS GRID #H4845817 Report a problem

    Public tax history

    Tax history is unavailable.

    Neighborhood: 10510

    Nearby schools

    GreatSchools rating
    Schools provided by the listing agent
    • Elementary: Todd Elementary School
    • Middle: Briarcliff Middle School
    • High: Briarcliff High School

    Source: OneKey® MLS as distributed by MLS GRID. This data may not be complete. We recommend contacting the local school district to confirm school assignments for this home.

    Get a cash offer in 3 minutes
    Find out how much your home could sell for in as little as 3 minutes with a no-obligation cash offer.
    Estimated market value
    $889,600
    Get a cash offer in 3 minutes
    Find out how much your home could sell for in as little as 3 minutes with a no-obligation cash offer.
    Estimated market value
    $889,600