Skip main navigation
Sold for $1,650,000
  • Listing Provided by: Team Spirit Realty Inc
    Bought with: Coldwell Banker Realty
    Tax assessed value
    $1,650,000

    37 Deergrass, Irvine, CA 92618

    4beds
    1,904sqft
    Condominium
    Built in 2011
    -- sqft lot
    $1,715,200 Zestimate®
    $867/sqft
    $5,310 Estimated rent

    Home value

    $1,715,200

    $1.63M - $1.82M

    $5,310/mo

    Zestimate® history
    Loading
    Loading...

    Owner options

    List your home for rent

    $5,310/mo

    Rent Zestimate®

    Find your next renter with Zillow Rental Manager. Plus, with online applications, you can quickly screen prospective tenants – for free.

    Learn more

    $5,310/mo

    Rent Zestimate®

    Refinance and save

    $10,437/mo

    Est. payment

    Refinancing to a lower rate could help reduce your monthly payments and save thousands over the life of the loan.

    See today's rates

    $10,437/mo

    Est. payment

    Explore your selling options

    Work with a Zillow partner agent

    Leverage their expertise and Zillow's premium Showcase listings to get your home seen by more buyers.

    Get started

    List with your own agent

    Get your home in front of millions of buyers by listing it on Zillow.

    Learn how to do it

    Sell it yourself

    Take full control of how buyers see your home on Zillow by listing For Sale by Owner (FSBO).

    List your home

    What's special

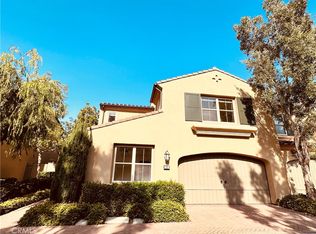
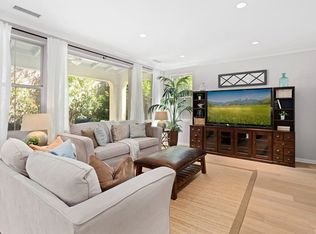
    Welcome to a rare opportunity to own a stunning home in the serene Village of Stonegate East. This exceptional property has been well-maintained and thoughtfully upgraded to offer the perfect blend of comfort and style. As you step inside, you'll be greeted by a spacious and inviting interior that boasts an open floor plan flooded with natural light. The main floor features a generously sized living room, a modern kitchen with a convenient island and breakfast bar seating, ample cabinet space, granite countertops, and recessed lighting. The adjacent dining room offers a seamless transition to the outdoor entertainment area through a sliding glass door. The backyard is a true oasis, complete with a covered roof, ceiling fan, and upgraded tile flooring. It provides a peaceful retreat where you can relax and unwind in privacy. Conveniently located on the main floor is direct access to the 2-car garage, making it easy to unload groceries and belongings. The first floor boasts neutral-colored tile flooring, while the entire second floor features upgraded wood flooring for a touch of elegance. Upstairs, you'll find spacious bedrooms, including the master suite, which is bathed in natural light and features a walk-in closet. The master bathroom is a luxurious sanctuary with dual sinks, a Roman tub for soaking, a separate shower with tile flooring, and modern finishes. Beyond the beauty of the home itself, the Stonegate East community offers a wealth of amenities, including a resort-style pool, spa, basketball court, playground, and BBQ area—all just a stone's throw away. Additionally, the property's prime location provides easy access to major freeways such as the 5, 405, 133, and 261, as well as being within walking distance to the Woodbury Town Shopping Center, parks, and scenic walking trails. Don't miss this rare opportunity to own a truly exceptional home in a coveted neighborhood.

    Zillow last checked:

    Listing updated:

    Listing Provided by:

    Shelly Moon DRE #01416922 949-246-2778,

    Team Spirit Realty Inc

    Bought with:

    Anne Suri, DRE #01853354

    Coldwell Banker Realty

    Source: CRMLS,MLS#: PW24138170MLS LogoOriginating MLS: California Regional MLS

    Facts & features

    Interior

    Bedrooms & bathrooms
    • Bedrooms: 4
    • Bathrooms: 3
    • Full bathrooms: 2
    • 1/2 bathrooms: 1
    • Main level bathrooms: 1
    Primary bedroom
    • Features: Primary Suite
    Bedroom
    • Features: All Bedrooms Up
    Bathroom
    • Features: Bathroom Exhaust Fan, Bathtub, Dual Sinks, Remodeled, Soaking Tub, Separate Shower, Tub Shower, Upgraded, Walk-In Shower
    Kitchen
    • Features: Granite Counters, Kitchen/Family Room Combo, Updated Kitchen
    Other
    • Features: Walk-In Closet(s)
    Heating
    • Central
    Cooling
    • Central Air
    Appliances
    • Included: Built-In Range, Dishwasher, Disposal, Gas Range, Microwave, Refrigerator, Range Hood, Water Heater, Dryer, Washer
    • Laundry: Washer Hookup, Gas Dryer Hookup, Inside, Laundry Room
    Features
    • Breakfast Bar, Ceiling Fan(s), Crown Molding, Coffered Ceiling(s), Eat-in Kitchen, Granite Counters, High Ceilings, Open Floorplan, Recessed Lighting, All Bedrooms Up, Primary Suite, Walk-In Closet(s)
    • Flooring: Laminate, Tile, Wood
    • Windows: Double Pane Windows
    • Has fireplace: No
    • Fireplace features: None
    • Common walls with other units/homes: 1 Common Wall
    Interior area
    • Total interior livable area: 1,904 sqft

    Property

    Parking
    • Total spaces: 2
    • Parking features: Garage Faces Front, Garage, Garage Door Opener
    • Attached garage spaces: 2
    Features
    • Levels: Two
    • Stories: 2
    • Entry location: 1
    • Patio & porch: Covered, Tile
    • Exterior features: Lighting
    • Pool features: Association
    • Has spa: Yes
    • Spa features: Association
    • Has view: Yes
    • View description: Neighborhood
    Lot
    • Features: Back Yard, Near Park
    Details
    • Parcel number: 93241564
    • Special conditions: Standard

    Construction

    Type & style
    • Home type: Condo
    • Architectural style: Spanish
    • Property subtype: Condominium
    • Attached to another structure: Yes
    Materials
    • Stucco
    • Roof: Concrete,Tile
    Condition
    • Turnkey
    • New construction: No
    • Year built: 2011

    Utilities & green energy

    • Sewer: Public Sewer
    • Water: Public
    • Utilities for property: Electricity Connected, Natural Gas Connected, Sewer Connected, Water Connected

    Community & neighborhood

    Community
    • Community features: Street Lights, Sidewalks, Park
    Location
    • Region: Irvine

    HOA & financial

    HOA
    • Has HOA: Yes
    • HOA fee: $215 monthly
    • Amenities included: Outdoor Cooking Area, Barbecue, Pool
    • Association name: Stonegate East
    • Association phone: 949-367-9430
    • Second HOA fee: $171 monthly
    • Second association name: Capistrano
    • Second association phone: 949-367-9430

    Other

    Other facts
    • Listing terms: Cash,Cash to New Loan,Conventional

    Price history

    DateEventPrice
    8/23/2024Sold$1,650,000-1.8%$867/sqft
    Source: CRMLS #PW24138170 Report a problem
    8/7/2024Pending sale$1,680,000$882/sqft
    Source: CRMLS #PW24138170 Report a problem
    7/27/2024Contingent$1,680,000$882/sqft
    Source: CRMLS #PW24138170 Report a problem
    7/17/2024Listed for sale$1,680,000+63.1%$882/sqft
    Source: CRMLS #PW24138170 Report a problem
    4/20/2021Sold$1,030,000+32.1%$541/sqft
    Source: Public Record Report a problem
    10/17/2016Sold$780,000+34%$410/sqft
    Source: Public Record Report a problem
    8/15/2011Sold$582,000$306/sqft
    Source: Public Record Report a problem

    Public tax history

    YearProperty taxesTax assessment
    2025$20,076 +39.5%$1,650,000 +51%
    2024$14,392 +1.8%$1,093,044 +2%
    2023$14,134 +1.6%$1,071,612 +2%
    2022$13,911 +18.2%$1,050,600 +25.6%
    2021$11,771 +0.8%$836,317 +1%
    2020$11,681 $827,742 +2%
    2019$11,681 +1.5%$811,512 +2%
    2018$11,513 +2.7%$795,600 +2%
    2017$11,211 $780,000 +26.4%
    2016$11,211 +17.6%$617,327 +1.5%
    2015$9,532 +0.2%$608,055 +2%
    2014$9,515 $596,145 +0.5%
    2013-- $593,451 +2%
    2012-- $581,815

    Find assessor info on the county website

    Neighborhood: Stonegate East

    Nearby schools

    GreatSchools rating
    Schools provided by the listing agent
    • Elementary: Stonegate
    • Middle: Sierra Vista
    • High: Northwood

    Source: CRMLS. This data may not be complete. We recommend contacting the local school district to confirm school assignments for this home.

    Get a cash offer in 3 minutes
    Find out how much your home could sell for in as little as 3 minutes with a no-obligation cash offer.
    Estimated market value
    $1,715,200
    Get a cash offer in 3 minutes
    Find out how much your home could sell for in as little as 3 minutes with a no-obligation cash offer.
    Estimated market value
    $1,715,200