Impeccably maintained END UNIT Townhome in the highly sought after Dalton Farms community, heart of Beekman, Arlington Schools! This spacious unit features 2 bedrooms and 2 full baths, both en suite. Open floor plan with tons of natural light! Eat-in kitchen with quartz countertops and stainless-steel appliances, pantry with lots of storage and dining room area with slider egress leading to oversized deck, perfect for entertaining! Living room has a wood burning fireplace, vaulted ceilings and oak floors. 1st floor primary bedroom features vaulted ceilings, full bath and walk-in closet, 2nd floor bedroom features full bath, double closets and bonus den/flex space. First floor laundry room and full unfinished crawl space, perfect for storage along with the one car attached garage. HOAs include trash, common area maintenance, snow removal and use of clubhouse, in-ground pool, tennis courts and playground. Excellent location, conveniently located near the Taconic PKWY, shopping, schools, and restaurants. Don't miss the opportunity, these DO NOT come on the market often! Additional Information: Amenities:Tennis,HeatingFuel:Oil Above Ground,
Sold for $455,000
$455,000
37 Delong Street, Poughquag, NY 12570
2beds
1,482sqft
Townhouse, Residential
Built in 1997
4,356 Square Feet Lot
$490,500 Zestimate®
$307/sqft
$2,939 Estimated rent
Home value
$490,500
$466,000 - $515,000
$2,939/mo
Zestimate® history
Owner options
List your home for rent
$2,939/mo
Rent Zestimate®
Find your next renter with Zillow Rental Manager. Plus, with online applications, you can quickly screen prospective tenants – for free.
$2,939/mo
Rent Zestimate®
Refinance and save
$3,336/mo
Est. payment
Refinancing to a lower rate could help reduce your monthly payments and save thousands over the life of the loan.
$3,336/mo
Est. payment
Explore your selling options
Work with a Zillow partner agent
Leverage their expertise and Zillow's premium Showcase listings to get your home seen by more buyers.
Get startedList with your own agent
Get your home in front of millions of buyers by listing it on Zillow.
Learn how to do itSell it yourself
Take full control of how buyers see your home on Zillow by listing For Sale by Owner (FSBO).
List your homeWhat's special
Zillow last checked:
Listing updated:
Listed by:
Justin M. LaFalce 845-224-5792,
Keller Williams Realty Partner 914-962-0007
Bought with:
Philip E. Risi, 30RI1145506
Keller Williams Realty Partner
Source: OneKey® MLS as distributed by MLS GRID,MLS#: H6300117
Facts & features
Interior
Bedrooms & bathrooms
- Bedrooms: 2
- Bathrooms: 2
- Full bathrooms: 2
Heating
- Forced Air, Oil
Cooling
- Central Air
Appliances
- Included: Dishwasher, Microwave, Refrigerator, Stainless Steel Appliance(s), Oil Water Heater
- Laundry: Inside
Features
- Cathedral Ceiling(s), Eat-in Kitchen, First Floor Bedroom, First Floor Full Bath, Master Downstairs, Primary Bathroom, Open Kitchen, Pantry, Quartz/Quartzite Counters
- Flooring: Hardwood
- Windows: Skylight(s), Wall of Windows
- Basement: Crawl Space,Full,Unfinished
- Attic: Scuttle
- Number of fireplaces: 1
Interior area
- Total structure area: 1,482
- Total interior livable area: 1,482 sqft
Property
Parking
- Parking features: Attached, Driveway, Garage Door Opener, Garage
- Has uncovered spaces: Yes
Features
- Levels: Two
- Stories: 2
- Patio & porch: Deck, Porch
- Pool features: Community, In Ground
Lot
- Size: 4,356 Square Feet
- Features: Corner Lot, Level, Near Public Transit, Near School, Near Shops
Details
- Parcel number: 1322006758013419060000
- Other equipment: Satellite Dish
Construction
Type & style
- Home type: Townhouse
- Property subtype: Townhouse, Residential
- Attached to another structure: Yes
Materials
- Vinyl Siding
Condition
- Year built: 1997
Utilities & green energy
- Sewer: Public Sewer
- Water: Public
- Utilities for property: Trash Collection Private
Community & HOA
Community
- Features: Park, Pool, Tennis Court(s)
- Subdivision: Dalton Farms
HOA
- Has HOA: Yes
- Amenities included: Park
- Services included: Common Area Maintenance, Other, Trash
- HOA fee: $185 monthly
Location
- Region: Poughquag
Financial & listing details
- Price per square foot: $307/sqft
- Tax assessed value: $357,500
- Annual tax amount: $8,801
- Date on market: 4/17/2024
- Listing agreement: Exclusive Right To Sell
- Inclusions: Oven/Range
Price history
| Date | Event | Price |
|---|---|---|
| 6/14/2024 | Sold | $455,000+1.1%$307/sqft |
Source:  OneKey® MLS as distributed by MLS GRID #H6300117 Report a problem OneKey® MLS as distributed by MLS GRID #H6300117 Report a problem | ||
| 5/8/2024 | Pending sale | $450,000$304/sqft |
Source: OneKey® MLS as distributed by MLS GRID #H6300117 Report a problem | ||
| 4/17/2024 | Listed for sale | $450,000+7.9%$304/sqft |
Source: OneKey® MLS as distributed by MLS GRID #H6300117 Report a problem | ||
| 2/6/2023 | Listing removed | -- |
Source:  MHMLS Report a problem MHMLS Report a problem | ||
| 1/4/2023 | Listed for rent | $2,750$2/sqft |
Source: MHMLS Report a problem | ||
| 12/28/2022 | Sold | $417,000-1.9%$281/sqft |
Source: OneKey® MLS as distributed by MLS GRID #M411538 Report a problem | ||
| 11/8/2022 | Pending sale | $425,000$287/sqft |
Source:  RE/MAX International #411538 Report a problem RE/MAX International #411538 Report a problem | ||
| 11/3/2022 | Listed for sale | $425,000$287/sqft |
Source: RE/MAX International #411538 Report a problem | ||
| 10/24/2022 | Pending sale | $425,000$287/sqft |
Source: RE/MAX International #411538 Report a problem | ||
| 10/6/2022 | Listed for sale | $425,000+200.6%$287/sqft |
Source:  MHMLS #411538 Report a problem MHMLS #411538 Report a problem | ||
| 4/23/1997 | Sold | $141,372$95/sqft |
Source: Public Record Report a problem | ||
Public tax history
| Year | Property taxes | Tax assessment |
|---|---|---|
| 2025 | -- | $242,500 |
| 2024 | -- | $242,500 |
| 2023 | -- | $242,500 |
| 2022 | -- | $242,500 |
| 2021 | -- | $242,500 |
| 2020 | -- | $242,500 |
| 2019 | -- | $242,500 |
| 2018 | -- | $242,500 |
| 2017 | $2,120 | $242,500 |
| 2016 | -- | $242,500 |
| 2015 | -- | $242,500 |
| 2014 | -- | $242,500 -5% |
| 2012 | -- | $255,300 -5% |
| 2011 | -- | $268,700 -6% |
| 2010 | -- | $285,800 -5% |
| 2009 | -- | $300,800 -4% |
| 2008 | -- | $313,300 -9.6% |
| 2007 | -- | $346,500 +148.6% |
| 2006 | -- | $139,400 |
| 2005 | -- | $139,400 |
| 2004 | -- | $139,400 |
| 2003 | -- | $139,400 |
| 2002 | -- | $139,400 |
| 2001 | -- | $139,400 |
| 2000 | -- | $139,400 |
Find assessor info on the county website
Neighborhood: 12570
Nearby homes
- $424,9002 bd2 ba1.3k sqft35 Delong St, Poughquag, NY 12570Off Market

- $244,6003 bd2 ba1.4k sqft31 Delong St, Poughquag, NY 12570Off Market
- $454,7003 bd2 ba1.4k sqft31 Delong St, Poughquag, NY 12570Off Market
- $413,5002 bd1 ba1.3k sqft33 Delong St, Poughquag, NY 12570Off Market
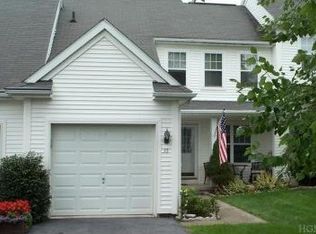
- $244,6003 bd2 ba1.4k sqft31 Delong St, Poughquag, NY 12570Off Market
- $400,0002 bd2 ba1.5k sqft24 Bryant St, Poughquag, NY 12570Sold
- $444,4002 bd2 ba1.5k sqft25 Bryant St, Poughquag, NY 12570Off Market
- $426,1002 bd2 ba1.3k sqft23 Bryant St, Poughquag, NY 12570Off Market
Nearby schools
GreatSchools rating
- 6/10Beekman SchoolGrades: K-5Distance: 0.9 mi
- 4/10Union Vale Middle SchoolGrades: 6-8Distance: 3.3 mi
- 6/10Arlington High SchoolGrades: 9-12Distance: 6.5 mi
Schools provided by the listing agent
- Elementary: Beekman
- Middle: Union Vale Middle School
- High: Arlington High School
Source: OneKey® MLS as distributed by MLS GRID. This data may not be complete. We recommend contacting the local school district to confirm school assignments for this home.
- New York
- Dutchess County
- Poughquag
- 12570
- 37 Delong Street
Nearby cities
Nearby zip codes
Other Poughquag Topics
