Skip main navigation
Closed
  • $350,000

    37 Delview Ter, Delhi, NY 13753

    3beds
    1,709sqft
    Single Family Residence
    Built in 1981
    0.78 Acres Lot
    $354,900 Zestimate®
    $205/sqft
    $2,787 Estimated rent

    Home value

    $354,900

    Estimated sales range

    Not available

    $2,787/mo

    Zestimate® history
    Loading
    Loading...

    Owner options

    List your home for rent

    $2,787/mo

    Rent Zestimate®

    Find your next renter with Zillow Rental Manager. Plus, with online applications, you can quickly screen prospective tenants – for free.

    Learn more

    $2,787/mo

    Rent Zestimate®

    Refinance and save

    $2,362/mo

    Est. payment

    Refinancing to a lower rate could help reduce your monthly payments and save thousands over the life of the loan.

    See today's rates

    $2,362/mo

    Est. payment

    Explore your selling options

    Work with a Zillow partner agent

    Leverage their expertise and Zillow's premium Showcase listings to get your home seen by more buyers.

    Get started

    List with your own agent

    Get your home in front of millions of buyers by listing it on Zillow.

    Learn how to do it

    Sell it yourself

    Take full control of how buyers see your home on Zillow by listing For Sale by Owner (FSBO).

    List your home

    What's special

    Covered porchThree spacious bedroomsOpen-concept denMaster ensuiteClean full basementFormal dining areaSpacious eat-in kitchen
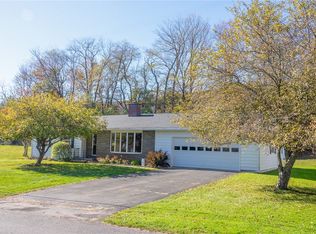
    Located in Delhi's most desirable neighborhood, this immaculate residence occupies a rare, elevated 3/4-acre lot designed for ultimate privacy. The thoughtfully designed interior features a cozy sitting room and formal dining area, flowing seamlessly into a spacious eat-in kitchen and an open-concept den. Enjoy indoor-outdoor living with sliding doors leading to a covered porch and expansive entertainment area. With three spacious bedrooms, including a master ensuite and second full bathroom, there is room for everyone! The clean, full basement includes a workshop and laundry, with massive potential for your creative expansion. Outdoor area also features a patio and large fenced in yard providing a safe, private sanctuary.

    Zillow last checked:

    Listing updated:

    Listed by:

    Sherri Manning ABR, SRS 607-435-4107,

    Catskill Heritage Realty, LLC

    Bought with:

    Jeffrey Ashton, 40AS1141313

    Coldwell Banker Timberland Properties

    Source: NYSAMLSs,MLS#: R1658548MLS LogoOriginating MLS: Otsego-Delaware

    Facts & features

    Interior

    Bedrooms & bathrooms
    • Bedrooms: 3
    • Bathrooms: 2
    • Full bathrooms: 2
    • Main level bathrooms: 2
    • Main level bedrooms: 3
    Heating
    • Electric, Baseboard
    Appliances
    • Included: Double Oven, Dryer, Dishwasher, Electric Cooktop, Electric Water Heater, Refrigerator, Washer
    • Laundry: In Basement
    Features
    • Separate/Formal Dining Room, Eat-in Kitchen, Country Kitchen, Kitchen/Family Room Combo
    • Flooring: Carpet, Ceramic Tile, Laminate, Varies, Vinyl
    • Basement: Full
    • Has fireplace: No
    Interior area
    • Total structure area: 1,709
    • Total interior livable area: 1,709 sqft

    Property

    Parking
    • Total spaces: 2
    • Parking features: Attached, Garage
    • Attached garage spaces: 2
    Features
    • Levels: One
    • Stories: 1
    • Patio & porch: Covered, Patio, Porch
    • Exterior features: Blacktop Driveway, Patio
    Lot
    • Size: 0.78 Acres
    • Dimensions: 184 x 182
    • Features: Irregular Lot, Residential Lot
    Details
    • Parcel number: 1228011490190006013000
    • Special conditions: Standard

    Construction

    Type & style
    • Home type: SingleFamily
    • Architectural style: Ranch
    • Property subtype: Single Family Residence
    Materials
    • Frame, Vinyl Siding
    • Foundation: Poured
    Condition
    • Resale
    • Year built: 1981

    Utilities & green energy

    • Sewer: Connected
    • Water: Connected, Public
    • Utilities for property: Sewer Connected, Water Connected

    Community & HOA

    Location
    • Region: Delhi

    Financial & listing details

    • Price per square foot: $205/sqft
    • Tax assessed value: $79,800
    • Annual tax amount: $4,870
    • Date on market: 1/18/2026
    • Cumulative days on market: 6 days
    • Listing terms: Cash,Conventional,FHA,VA Loan

    Price history

    DateEventPrice
    5/4/2026Sold$350,000+0.3%$205/sqft
    Source: NYSAMLSs #R1658548 Report a problem
    1/25/2026Pending sale$349,000$204/sqft
    Source: NYSAMLSs #R1658548 Report a problem
    1/18/2026Listed for sale$349,000+125.2%$204/sqft
    Source: NYSAMLSs #R1658548 Report a problem
    2/10/2006Sold$155,000$91/sqft
    Source: Public Record Report a problem

    Public tax history

    YearProperty taxesTax assessment
    2025-- $79,800
    2024-- $79,800
    2023-- $79,800
    2022-- $79,800
    2021-- $79,800
    2020-- $79,800
    2019-- $79,800
    2018-- $79,800
    2017$2,736 $79,800
    2016-- $79,800
    2015-- $79,800
    2014-- $79,800
    2013-- $79,800
    2012-- $79,800
    2011-- $79,800
    2010-- $79,800
    2009-- $79,800
    2008-- $79,800
    2007-- $79,800
    2006-- $79,800
    2005-- $79,800
    2004-- $79,800
    2003-- $79,800
    2002-- $79,800
    2001-- $79,800
    2000-- $79,800
    Find assessor info on the county website

    Neighborhood: 13753

    Nearby schools

    GreatSchools rating
    Schools provided by the listing agent
    • District: Delaware Academy

    Source: NYSAMLSs. This data may not be complete. We recommend contacting the local school district to confirm school assignments for this home.