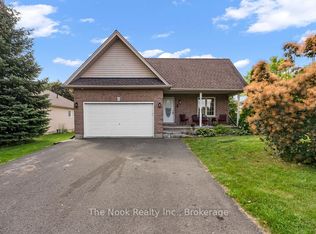
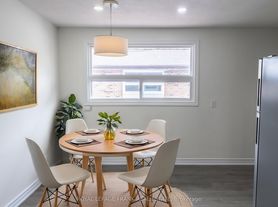
Space, convenience and utilities included - this one offers a lot for $2,350/month! Welcome to 37 Durham Street W, a 3-bedroom home offering a practical layout, generous bonus space and a convenient Lindsay location. All three bedrooms are located on the main floor, along with a comfortable living area, updated bathroom and the convenience of main floor laundry. Head upstairs and you'll find a spacious attic loft - a fantastic bonus area for a home office, study space, creative studio, hobby room or additional storage. Even better, the home comes partially furnished and ready to make your own. Included furnishings feature a couch, lounge chairs, kitchen table, kitchenware and cooking essentials, plus a desk and closet systems in two of the bedrooms. Ideally situated in a highly walkable central Lindsay location, just minutes from Fleming College and close to downtown shops, restaurants, groceries and everyday amenities. Public transit just blocks away, providing convenient connections throughout Lindsay and to Fleming College. Whether commuting to school or work, running errands or enjoying downtown, this location makes day-to-day living easy. Tenant is responsible for lawn maintenance and snow removal, with a lawnmower provided. With three bedrooms, bonus loft space, main-floor laundry, partial furnishings, parking and utilities all included, 37 Durham Street W is a rental that packs plenty of value into one monthly payment.
IDX information is provided exclusively for consumers' personal, non-commercial use, that it may not be used for any purpose other than to identify prospective properties consumers may be interested in purchasing, and that data is deemed reliable but is not guaranteed accurate by the MLS .
House for rent
C$2,350/moFees may apply
37 Durham St W, Kawartha Lakes, ON K9V 2P3
3beds
Price may not include required fees and charges. Learn more|
Singlefamily
Available now
In building laundry
2 Parking spaces parking
Forced air, natural gas
What's special
Practical layoutGenerous bonus spaceUpdated bathroomMain floor laundrySpacious attic loftPartially furnished
- 10 hours |
- -- |
- -- |
Zillow last checked:
Listing updated:
Travel times

Let’s turn your rent into credit progress
Build credit history with every on-time payment and get credit for the payment you’re already making.
Facts & features
Interior
Bedrooms & bathrooms
- Bedrooms: 3
- Bathrooms: 1
- Full bathrooms: 1
Heating
- Forced Air, Natural Gas
Appliances
- Laundry: In Building
Features
- Primary Bedroom - Main Floor
- Has basement: Yes
Property
Parking
- Total spaces: 2
- Parking features: Private
- Details: Contact manager
Features
- Exterior features: Basement, Hospital, Place Of Worship, Primary Bedroom - Main Floor, Public Transit, Rec./Commun.Centre
- Pool features: Contact manager
Lot
- Features: Private, Rectangular Lot
Construction
Type & style
- Home type: SingleFamily
- Architectural style: Bungalow
- Property subtype: SingleFamily
Materials
- Roof: Asphalt Shingle
Utilities & green energy
- Utilities for property: Water
Community & HOA
Community
- Features: Park
HOA
- Amenities included: Park, Parking
Location
- Region: Kawartha Lakes
Financial & listing details
- Lease term: Contact For Details
Nearby apartments for rent
Price history
Price history is unavailable.
Neighborhood: K9V
Nearby schools
GreatSchools rating
No schools nearby
We couldn't find any schools near this home.