WELCOME HOME to this 3-BEDROOM / 1.1 BATH TRADTIONAL RAISED-RANCH HOME located on a corner-lot in the desirable Ivanhoe neighborhood! PROFESSIONAL LANDSCAPING, a NEATLY-TRIMMED LAWN, a VARIETY OF PERENNIALS, NEW FRONT STEPS, GILKEY VINYL REPLACEMENT WINDOWS, and GUTTER COVERS contribute to the LOVELY CURB APPEAL of this well-maintained property. ---------- You are sure to feel welcome the moment you step inside ~ ORIGINAL HARDWOOD FLOORING greets at the door and continues throughout most of the main level. Envision gathering with family & friends in the LARGE, SUNLIT LIVING ROOM. Just steps away is the SIZEABLE EAT-IN KITCHEN that boasts BEAUTIFUL OAK CABINETS and a GENEROUS DINING AREA (all Appliances stay!). Catch some Zzzz's in the 3 MAIN LEVEL BEDROOMS and enjoy the fact that there is a FULL BATH just off the hall ++ PLUS ++ an added POWDER ROOM for convenience! ---------- Make your way downstairs and find a BIG, PARTIALLY FINISHED BASEMENT that offers all the extra space you'll ever need: a must-have RECREATION AREA; a WALK-IN CLOSET for all your storage needs; a GREAT BONUS ROOM that could easily be your future PLAYROOM, MUSIC ROOM, HOME GYM, or BEDROOM 4; a SPACIOUS LAUNDRY ROOM (Washer & Dryer stay!); and a HUGE WORKSHOP AREA that could be converted into additional Living Space ~~ THE POSSIBILITIES ARE ENDLESS! ---------- There is plenty of good weather left to make good use of the CONCRETE PATIO just off the Kitchen...LET'S GRILL OUT! Be sure to check out the DETACHED 2-CAR GARAGE and CONCRETE DRIVEWAY that offers plenty of off-street parking. ---------- EXCELLENT PROXIMITY TO SCHOOLS AND SHOPPING, and just a SHORT DISTANCE TO THE COMMUTER TRAIN. ---------- The Village's Occupancy Inspection is scheduled and Seller is planning to address any issues! ---------- SELLER IMPROVEMENTS INCLUDE: (2023) Porch Steps re-done and Chimney Tuckpointing completed. (2022) new 40-gallon Water Heater. (2021) new Zoeller Ejector Pump with Battery Back-up. (2020) new Overhead Garage Door Opener. (2017) new Garage Door.
Closed
$130,000
37 E 141st St, Riverdale, IL 60827
3beds
1,152sqft
Single Family Residence
Built in 1966
5,227 Square Feet Lot
$183,300 Zestimate®
$113/sqft
$2,356 Estimated rent
Home value
$183,300
$165,000 - $200,000
$2,356/mo
Zestimate® history
Owner options
List your home for rent
$2,356/mo
Rent Zestimate®
Find your next renter with Zillow Rental Manager. Plus, with online applications, you can quickly screen prospective tenants – for free.
$2,356/mo
Rent Zestimate®
Refinance and save
$967/mo
Est. payment
Refinancing to a lower rate could help reduce your monthly payments and save thousands over the life of the loan.
$967/mo
Est. payment
Explore your selling options
Work with a Zillow partner agent
Leverage their expertise and Zillow's premium Showcase listings to get your home seen by more buyers.
Get startedList with your own agent
Get your home in front of millions of buyers by listing it on Zillow.
Learn how to do itSell it yourself
Take full control of how buyers see your home on Zillow by listing For Sale by Owner (FSBO).
List your homeWhat's special
Zillow last checked:
Listing updated:
Listed by:
Jessica Giroux 708-305-7430,
Baird & Warner
Bought with:
Dean Chowaniec
RE/MAX 10
Source: MRED as distributed by MLS GRID,MLS#: 11839973
Facts & features
Interior
Bedrooms & bathrooms
- Bedrooms: 3
- Bathrooms: 2
- Full bathrooms: 1
- 1/2 bathrooms: 1
Rooms
- Room types: Recreation Room, Walk In Closet, Bonus Room, Workshop
Primary bedroom
- Features: Flooring (Hardwood)
- Level: Main
- Area: 130 Square Feet
- Dimensions: 10X13
Bedroom 2
- Features: Flooring (Hardwood)
- Level: Main
- Area: 110 Square Feet
- Dimensions: 10X11
Bedroom 3
- Features: Flooring (Hardwood)
- Level: Main
- Area: 120 Square Feet
- Dimensions: 10X12
Bonus room
- Level: Basement
- Area: 1 Square Feet
- Dimensions: 1X1
Kitchen
- Features: Kitchen (Eating Area-Table Space, SolidSurfaceCounter)
- Level: Main
- Area: 200 Square Feet
- Dimensions: 10X20
Laundry
- Level: Basement
- Area: 1 Square Feet
- Dimensions: 1X1
Living room
- Features: Flooring (Hardwood)
- Level: Main
- Area: 216 Square Feet
- Dimensions: 12X18
Recreation room
- Level: Basement
- Area: 1 Square Feet
- Dimensions: 1X1
Walk in closet
- Level: Basement
- Area: 1 Square Feet
- Dimensions: 1X1
Other
- Level: Basement
- Area: 1 Square Feet
- Dimensions: 1X1
Heating
- Natural Gas, Forced Air
Cooling
- Central Air
Appliances
- Included: Double Oven, Dishwasher, Refrigerator, Washer, Dryer, Cooktop, Humidifier
- Laundry: In Unit, Sink
Features
- 1st Floor Bedroom, 1st Floor Full Bath, Walk-In Closet(s)
- Flooring: Hardwood
- Windows: Screens
- Basement: Partially Finished,Full
Interior area
- Total structure area: 0
- Total interior livable area: 1,152 sqft
Property
Parking
- Total spaces: 2
- Parking features: Concrete, Garage Door Opener, On Site, Garage Owned, Detached, Garage
- Garage spaces: 2
- Has uncovered spaces: Yes
Accessibility
- Accessibility features: No Disability Access
Features
- Stories: 1
- Patio & porch: Patio
Lot
- Size: 5,227 Square Feet
- Dimensions: 41 X 125
- Features: Corner Lot, Landscaped
Details
- Additional structures: None
- Parcel number: 29042260190000
- Special conditions: None
- Other equipment: Ceiling Fan(s), Sump Pump
Construction
Type & style
- Home type: SingleFamily
- Property subtype: Single Family Residence
Materials
- Brick
- Foundation: Concrete Perimeter
- Roof: Asphalt
Condition
- New construction: No
- Year built: 1966
Utilities & green energy
- Sewer: Storm Sewer
- Water: Lake Michigan
Community & HOA
Community
- Features: Park, Curbs, Sidewalks, Street Lights, Street Paved
- Security: Security System, Carbon Monoxide Detector(s)
- Subdivision: Ivanhoe
HOA
- Services included: None
Location
- Region: Riverdale
Financial & listing details
- Price per square foot: $113/sqft
- Tax assessed value: $110,000
- Annual tax amount: $122
- Date on market: 9/22/2023
- Listing terms: Cash
- Ownership: Fee Simple
Price history
| Date | Event | Price |
|---|---|---|
| 9/22/2023 | Sold | $130,000$113/sqft |
Source:  MRED as distributed by MLS GRID #11839973 Report a problem MRED as distributed by MLS GRID #11839973 Report a problem | ||
Public tax history
| Year | Property taxes | Tax assessment |
|---|---|---|
| 2024 | $6,449 +91.6% | $11,000 +0% |
| 2023 | $3,366 +4889.6% | $10,999 +62% |
| 2022 | $67 -45% | $6,791 |
| 2021 | $123 -76.7% | $6,791 |
| 2020 | $526 -57.3% | $6,791 -16.8% |
| 2019 | $1,232 +5.4% | $8,165 |
| 2018 | $1,168 -83.4% | $8,165 |
| 2017 | $7,039 +146.2% | $8,165 +4.3% |
| 2016 | $2,859 +8.9% | $7,828 |
| 2015 | $2,624 -1.3% | $7,828 |
| 2014 | $2,659 -9.7% | $7,828 -9% |
| 2013 | $2,944 -0.8% | $8,603 |
| 2012 | $2,966 -7.3% | $8,603 |
| 2011 | $3,200 -19.8% | $8,603 -25.4% |
| 2010 | $3,991 -4% | $11,536 |
| 2009 | $4,158 +10.8% | $11,536 -5% |
| 2008 | $3,752 +7% | $12,143 +9.6% |
| 2007 | $3,505 +9.6% | $11,077 |
| 2006 | $3,199 +9.8% | $11,077 |
| 2005 | $2,913 +0.5% | $11,077 +15.6% |
| 2004 | $2,898 +12.2% | $9,584 |
| 2003 | $2,583 +1% | $9,584 |
| 2002 | $2,558 +16.8% | $9,584 +9.4% |
| 2001 | $2,191 +4.1% | $8,760 |
| 2000 | $2,104 +4.7% | $8,760 |
| 1999 | $2,010 | $8,760 |
Find assessor info on the county website
Neighborhood: 60827
Nearby homes
- $175,4004 bd2 ba1.3k sqft35 E 141st St, Riverdale, IL 60827Off Market
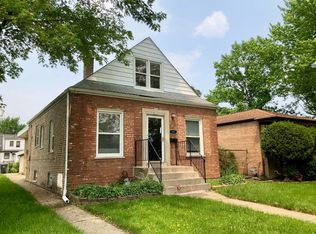
- $99,3002 bd1 ba837 sqft31 E 141st St, Riverdale, IL 60827Off Market
- $106,2002 bd1 ba985 sqft101 E 141st St, Riverdale, IL 60827Off Market
- $115,2002 bd1 ba893 sqft103 E 141st St, Riverdale, IL 60827Off Market
- $139,0003 bd1 ba1.2k sqft27 E 141st St, Riverdale, IL 60827Off Market
- $15,9404 bd1 ba-- sqft33 E 141st St, Riverdale, IL 60827Off Market
- $209,9004 bd2 ba-- sqft32 E 140th Ct, Riverdale, IL 60827Sold
- $114,0003 bd1 ba1.2k sqft30 E 140th Ct, Riverdale, IL 60827Off Market
Nearby schools
GreatSchools rating
- 6/10Park Elementary SchoolGrades: K-6Distance: 0.4 mi
- 4/10Roosevelt Junior High SchoolGrades: 7-8Distance: 0.8 mi
- 2/10Thornton Township High SchoolGrades: 9-12Distance: 2 mi
Schools provided by the listing agent
- Elementary: Park Elementary School
- Middle: Roosevelt Junior High School
- High: Thornton Township High School
- District: 148
Source: MRED as distributed by MLS GRID. This data may not be complete. We recommend contacting the local school district to confirm school assignments for this home.


Get pre-qualified for a loan
At Zillow Home Loans, we can pre-qualify you in as little as 5 minutes with no impact to your credit score.An equal housing lender. NMLS #10287.
- Illinois
- Cook County
- Riverdale
- 60827
- 37 E 141st St
