Skip main navigation
Sold
  • Price Unknown

    37 E 69th St, Kansas City, MO 64113

    3beds
    2,119sqft
    Single Family Residence
    Built in 1924
    5,859 Square Feet Lot
    $468,100 Zestimate®
    $--/sqft
    $3,179 Estimated rent

    Home value

    $468,100

    $445,000 - $496,000

    $3,179/mo

    Zestimate® history
    Loading
    Loading...

    Owner options

    List your home for rent

    $3,179/mo

    Rent Zestimate®

    Find your next renter with Zillow Rental Manager. Plus, with online applications, you can quickly screen prospective tenants – for free.

    Learn more

    $3,179/mo

    Rent Zestimate®

    Refinance and save

    $250/mo

    Est. payment

    Refinancing to a lower rate could help reduce your monthly payments and save thousands over the life of the loan.

    See today's rates

    $250/mo

    Est. payment

    Explore your selling options

    Work with a Zillow partner agent

    Leverage their expertise and Zillow's premium Showcase listings to get your home seen by more buyers.

    Get started

    List with your own agent

    Get your home in front of millions of buyers by listing it on Zillow.

    Learn how to do it

    Sell it yourself

    Take full control of how buyers see your home on Zillow by listing For Sale by Owner (FSBO).

    List your home

    What's special

    Cozy fireplaceSpacious backyardEndless urban amenitiesQuartz countersUpdated bathroomStainless steel appliancesSerene arbor villa park
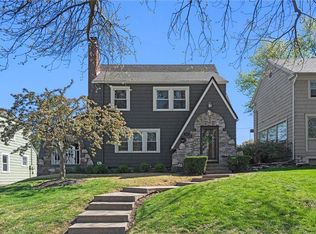
    Prepare to be wowed by this timeless Brookside home! Located on a dreamy tree-lined street and situated amongst quintessential Tudors and bungalows, this spacious Armour Hills home features original hardwood floors and large windows throughout. Step inside to discover an open-flow main floor with a large living room and cozy fireplace, formal dining room, enviable sunroom with durable flooring and kitchen with stainless steel appliances, quartz counters and trendy white cabinets. The sunroom is complete with two sets of French doors and offers convenient access to a deck and spacious backyard. Upstairs you’ll find three bedrooms, an updated bathroom with trendy geometric tile and a den that is perfect for a playroom, office or additional bedroom. The finished basement has a dry basement system, as well as an additional full bathroom. Amazing walkability to Brookside and Waldo shops, restaurants, and endless urban amenities! Ideal location near Académie Lafayette, serene Arbor Villa Park, the Country Club Plaza and downtown Kansas City. The coveted Brookside lifestyle can be yours!

    Zillow last checked:

    Listing updated:

    Listing Provided by:

    Stacey Carrow 816-803-7767,

    Real Broker, LLC,

    Jeremy Applebaum 913-961-1234,

    Real Broker, LLC

    Bought with:

    Zane Mapes, 1896733

    1st Class Real Estate KC

    Source: Heartland MLS as distributed by MLS GRID,MLS#: 2486272MLS Logo

    Facts & features

    Interior

    Bedrooms & bathrooms
    • Bedrooms: 3
    • Bathrooms: 3
    • Full bathrooms: 2
    • 1/2 bathrooms: 1
    Primary bedroom
    • Features: Ceiling Fan(s)
    • Level: Second
    • Dimensions: 16 x 11
    Bedroom 2
    • Features: Ceiling Fan(s)
    • Level: Second
    • Dimensions: 10 x 15
    Bedroom 3
    • Features: Ceiling Fan(s)
    • Level: Second
    • Dimensions: 14 x 11
    Bathroom 1
    • Features: Ceramic Tiles, Marble, Shower Over Tub
    • Level: Second
    • Dimensions: 5 x 9
    Bathroom 2
    • Features: Ceramic Tiles, Shower Only
    • Level: Basement
    • Dimensions: 9 x 7
    Basement
    • Features: Ceramic Tiles
    • Level: Basement
    • Dimensions: 20 x 21
    Den
    • Features: Ceiling Fan(s)
    • Level: Second
    • Dimensions: 11 x 20
    Dining room
    • Level: First
    • Dimensions: 11 x 12
    Half bath
    • Level: First
    • Dimensions: 3 x 4
    Kitchen
    • Features: Quartz Counter
    • Level: First
    • Dimensions: 13 x 9
    Living room
    • Features: Fireplace
    • Level: First
    • Dimensions: 24 x 13
    Sun room
    • Features: Ceiling Fan(s)
    • Level: First
    • Dimensions: 12 x 19
    Heating
    • Forced Air
    Cooling
    • Electric
    Appliances
    • Included: Dishwasher, Dryer, Exhaust Fan, Microwave, Refrigerator, Gas Range, Washer
    • Laundry: Lower Level
    Features
    • Flooring: Wood
    • Basement: Finished,Garage Entrance,Sump Pump
    • Number of fireplaces: 1
    Interior area
    • Total structure area: 2,119
    • Total interior livable area: 2,119 sqft
    • Finished area above ground: 1,764
    • Finished area below ground: 355

    Property

    Parking
    • Total spaces: 1
    • Parking features: Attached, Garage Faces Front
    • Attached garage spaces: 1
    Features
    • Patio & porch: Deck
    • Fencing: Metal,Wood
    Lot
    • Size: 5,859 sqft
    Details
    • Parcel number: 47520170600000000

    Construction

    Type & style
    • Home type: SingleFamily
    • Architectural style: Traditional
    • Property subtype: Single Family Residence
    Materials
    • Brick/Mortar, Shingle Siding
    • Roof: Composition
    Condition
    • Year built: 1924

    Utilities & green energy

    • Sewer: Public Sewer
    • Water: Public

    Community & neighborhood

    Location
    • Region: Kansas City
    • Subdivision: Armour Hills

    HOA & financial

    HOA
    • Has HOA: Yes
    • HOA fee: $250 annually

    Other

    Other facts
    • Listing terms: Cash,Conventional,FHA,VA Loan
    • Ownership: Private

    Price history

    DateEventPrice
    6/24/2024Sold--
    Source: Heartland MLS as distributed by MLS GRID #2486272 Report a problem
    6/13/2024Pending sale$419,000$198/sqft
    Source: Heartland MLS as distributed by MLS GRID #2486272 Report a problem
    5/10/2024Contingent$419,000$198/sqft
    Source: Heartland MLS as distributed by MLS GRID #2486272 Report a problem
    5/3/2024Listed for sale$419,000+104.5%$198/sqft
    Source: Heartland MLS as distributed by MLS GRID #2486272 Report a problem
    8/29/2011Sold--
    Source: Agent Provided Report a problem
    4/28/2011Price change$204,900-2.4%$97/sqft
    Source: John Moffitt & Associates #1709917 Report a problem
    3/19/2011Price change$209,900-2.3%$99/sqft
    Source: Coldwell Banker John Moffitt & Associates #1709917 Report a problem
    3/2/2011Price change$214,900+100320.6%$101/sqft
    Source: Neighbors Sells Kansas City #1709917 Report a problem
    2/26/2011Price change$214-2.3%
    Source: Neighbors Sells Kansas City #1709917 Report a problem
    2/25/2011Price change$219-99.9%
    Source: Neighbors Sells Kansas City #1709917 Report a problem
    12/23/2010Price change$219,000-2.7%$103/sqft
    Source: Reece and Nichols Realtors #1694365 Report a problem
    11/18/2010Price change$225,000-4.3%$106/sqft
    Source: Reece and Nichols Realtors #1694365 Report a problem
    10/16/2010Price change$235,000-4.1%$111/sqft
    Source: Reece and Nichols Realtors #1694365 Report a problem
    10/4/2010Price change$245,000-3.9%$116/sqft
    Source: Reece and Nichols Realtors #1694365 Report a problem
    9/15/2010Listed for sale$255,000$120/sqft
    Source: Reece and Nichols Realtors #1694365 Report a problem
    6/29/2001Sold--
    Source: Agent Provided Report a problem

    Public tax history

    YearProperty taxesTax assessment
    2025$4,932 -15.2%$58,797 -20.2%
    2024$5,816 +1%$73,688
    2023$5,761 +57.5%$73,688 +65.7%
    2022$3,657 +0.3%$44,461
    2021$3,645 +3.6%$44,461 +5%
    2020$3,517 +2.1%$42,363
    2019$3,444 $42,363 +8.7%
    2018$3,444 +6.5%$38,965
    2017$3,232 +10%$38,965 +5.9%
    2016$2,940 +1.4%$36,802 +2%
    2014$2,900 +0.7%$36,081
    2013$2,878 +0.5%$36,081 +2.3%
    2012$2,865 +0.1%$35,275
    2011$2,862 +0.9%$35,275
    2010$2,837 -3.5%$35,275
    2009$2,941 +0.5%$35,275 -4%
    2008$2,928 +1.1%$36,744
    2007$2,897 +0%$36,744 +2%
    2006$2,896 +43.2%$36,024
    2005$2,023 +0.1%$36,024 +41.8%
    2004$2,021 +14.3%$25,397
    2003$1,768 +0.3%$25,397 +15%
    2002$1,764 +11.7%$22,084
    2001$1,579 $22,084

    Find assessor info on the county website

    Neighborhood: Armour Hills

    Nearby schools

    GreatSchools rating
    Schools provided by the listing agent
    • Elementary: Hale Cook

    Source: Heartland MLS as distributed by MLS GRID. This data may not be complete. We recommend contacting the local school district to confirm school assignments for this home.

    Get a cash offer in 3 minutes
    Find out how much your home could sell for in as little as 3 minutes with a no-obligation cash offer.
    Estimated market value
    $468,100
    Get a cash offer in 3 minutes
    Find out how much your home could sell for in as little as 3 minutes with a no-obligation cash offer.
    Estimated market value
    $468,100