Like New construction 3 bed 2.5 bath Townhome with walkout basement within walking distance to all that downtown Chagrin Falls has to offer! Extensive remodel completed in 2023. Brand new full overlay kitchen cabinetry, quartz countertops, brand new appliances, soffit removal with crown to ceiling. Brand new real hardwood floors installed throughout the first and second floor. Completely new trim package featuring all new interior doors, 6 inch base trim, new window and door casing, crown molding throughout the first floor. Huge primary suite with 3 closets and en-suite bath with new tile walk in shower. Another full bath upstairs and 2 other generously sized bedrooms. Finished walkout basement with utility Room. All new Andersen windows and sliding doors. Quality craftsmanship portrayed throughout. Do not miss out on this great opportunity!
Closed
$297,500
37 E Carriage Dr, Chagrin Falls, OH 44022
3beds
1,500sqft
Townhouse, Condominium
Built in 1965
-- sqft lot
$369,800 Zestimate®
$198/sqft
$3,280 Estimated rent
Home value
$369,800
$340,000 - $407,000
$3,280/mo
Zestimate® history
Owner options
List your home for rent
$3,280/mo
Rent Zestimate®
Find your next renter with Zillow Rental Manager. Plus, with online applications, you can quickly screen prospective tenants – for free.
$3,280/mo
Rent Zestimate®
Refinance and save
$2,408/mo
Est. payment
Refinancing to a lower rate could help reduce your monthly payments and save thousands over the life of the loan.
$2,408/mo
Est. payment
Explore your selling options
Work with a Zillow partner agent
Leverage their expertise and Zillow's premium Showcase listings to get your home seen by more buyers.
Get startedList with your own agent
Get your home in front of millions of buyers by listing it on Zillow.
Learn how to do itSell it yourself
Take full control of how buyers see your home on Zillow by listing For Sale by Owner (FSBO).
List your homeWhat's special
Brand new appliancesEn-suite bathNew windowNew andersen windowsUtility roomCrown molding throughoutHuge primary suite
Zillow last checked:
Listing updated:
Listed by:
Luke Schimpf luke@21hillrealestate.com440-364-7574,
RE/MAX Above & Beyond,
Jack Krusinski 216-789-6736,
RE/MAX Above & Beyond
Bought with:
Annalie Glazen, 2012002887
Berkshire Hathaway HomeServices Professional Realty
Source: MLS Now,MLS#: 5010649 Originating MLS: Akron Cleveland Association of REALTORS
Originating MLS: Akron Cleveland Association of REALTORSFacts & features
Interior
Bedrooms & bathrooms
- Bedrooms: 3
- Bathrooms: 3
- Full bathrooms: 2
- 1/2 bathrooms: 1
- Main level bathrooms: 1
Heating
- Forced Air, Gas
Cooling
- Central Air
Appliances
- Included: Dishwasher, Microwave, Range, Refrigerator
- Laundry: In Basement
Features
- Basement: Full,Finished,Walk-Out Access
- Has fireplace: No
Interior area
- Total structure area: 1,500
- Total interior livable area: 1,500 sqft
- Finished area above ground: 1,500
Property
Parking
- Total spaces: 1
- Parking features: Attached, Garage, Parking Lot
- Attached garage spaces: 1
Features
- Levels: Two
- Stories: 2
- Has view: Yes
- View description: Trees/Woods
Details
- Parcel number: 93121307
- Special conditions: Standard
Construction
Type & style
- Home type: Condo
- Property subtype: Townhouse, Condominium
Materials
- Aluminum Siding, Brick
- Roof: Asphalt,Fiberglass
Condition
- Updated/Remodeled
- Year built: 1965
Utilities & green energy
- Sewer: Public Sewer
- Water: Public
Community & HOA
HOA
- Has HOA: Yes
- Services included: Association Management, Common Area Maintenance, Maintenance Grounds, Maintenance Structure, Reserve Fund, Snow Removal, Trash
- HOA fee: $310 monthly
- HOA name: Kare Condo
Location
- Region: Chagrin Falls
Financial & listing details
- Price per square foot: $198/sqft
- Annual tax amount: $2,844
- Date on market: 3/5/2024
- Cumulative days on market: 56 days
Price history
| Date | Event | Price |
|---|---|---|
| 3/6/2024 | Sold | $297,500-0.8%$198/sqft |
Source:  MLS Now #5010649 Report a problem MLS Now #5010649 Report a problem | ||
| 3/6/2024 | Pending sale | $300,000$200/sqft |
Source: MLS Now #5010649 Report a problem | ||
| 2/21/2024 | Listing removed | -- |
Source: MLS Now #5010649 Report a problem | ||
| 1/23/2024 | Contingent | $300,000$200/sqft |
Source: MLS Now #5010649 Report a problem | ||
| 1/10/2024 | Listed for sale | $300,000$200/sqft |
Source: MLS Now #5010649 Report a problem | ||
Public tax history
Tax history is unavailable.
Neighborhood: 44022
Nearby homes
- $297,5003 bd1 ba1.5k sqft37 E Carriage Dr #37, Chagrin Falls, OH 44022Sold
- $359,9003 bd1 ba1.5k sqft36 E Carriage Dr #36, Chagrin Falls, OH 44022Off Market
- $326,5003 bd3 ba1.5k sqft38 E Carriage Dr #38, Chagrin Falls, OH 44022Off Market
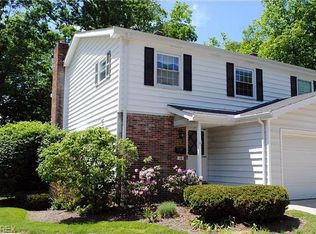
- $---- bd-- ba-- sqft38 E Carriage Dr, Chagrin Falls, OH 44022Off Market
- $358,9003 bd3 ba1.9k sqft35 E Carriage Dr #35, Chagrin Falls, OH 44022Off Market
- $---- bd-- ba-- sqft35 E Carriage Dr, Chagrin Falls, OH 44022Off Market
- $318,7003 bd2 ba1.5k sqft34 E Carriage Dr #34, Chagrin Falls, OH 44022Off Market
- $---- bd-- ba-- sqft34 E Carriage Dr, Chagrin Falls, OH 44022Off Market
Nearby schools
GreatSchools rating
- 8/10Chagrin Falls Intermediate Elementary SchoolGrades: 4-6Distance: 0.5 mi
- 9/10Chagrin Falls Middle SchoolGrades: 7-8Distance: 0.4 mi
- 10/10Chagrin Falls High SchoolGrades: 9-12Distance: 0.4 mi
Schools provided by the listing agent
- District: Chagrin Falls EVSD - 1808
Source: MLS Now. This data may not be complete. We recommend contacting the local school district to confirm school assignments for this home.
Get a cash offer in 3 minutes
Find out how much your home could sell for in as little as 3 minutes with a no-obligation cash offer.
Estimated market value
$369,800
Get a cash offer in 3 minutes
Find out how much your home could sell for in as little as 3 minutes with a no-obligation cash offer.
Estimated market value
$369,800
- Ohio
- Cuyahoga County
- Chagrin Falls
- 44022
- 37 E Carriage Dr
Nearby cities
Nearby neighborhoods
Nearby zip codes
Other Chagrin Falls Topics
