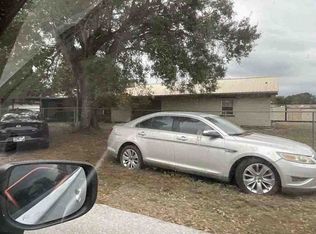
This 3-bedroom, 2-bath home is situated on 0.43 acres, with two additional adjacent parcels included in the sale. One parcel consists of 2.03 acres, and the other, 7.96 acres, both zoned Agricultural Production (AP). The home features a large entry area with living and dining space, and a spacious family room for entertaining and family gatherings. A large workshop on the 2.03 acres provides space for storage, equipment, or farming needs. With approximately 10.42 acres in total, there is plenty of room to grow your own vegetables, have a small farm, or simply enjoy the open space and country living. Subject to Buyer's due diligence and applicable approvals, a portion of the land may also offer the opportunity to be leased for agricultural use, providing additional income.
For sale
$900,000
37 E CORKSCREW Boulevard, Clewiston, FL 33440
3beds
2,057sqft
Single Family Residence
Built in 1938
-- sqft lot
$858,600 Zestimate®
$438/sqft
$-- HOA
What's special
- 17 days
- 325
- 16
Likely to sell faster than
Zillow last checked:
Listing updated:
Listed by:
Tamara K Mosley 561-261-0404,
RE/MAX Prestige Realty/Wellington
Source: BeachesMLS,MLS#: B26092264 Originating MLS: BeachesMLS
Facts & features
Interior
Bedrooms & bathrooms
- Bedrooms: 3
- Bathrooms: 2
- Full bathrooms: 2
- Main level bathrooms: 3
- Main level bedrooms: 3
Primary bedroom
- Level: Main
- Area: 240
- Dimensions: 20 X 12
Kitchen
- Level: Main
- Area: 144
- Dimensions: 12 X 12
Living room
- Level: Main
- Area: 420
- Dimensions: 15 X 28
Heating
- Central, Electric
Cooling
- Central Air, Ceiling Fan(s), Electric
Appliances
- Included: Cooktop, Dishwasher, Electric Cooktop, Oven, Refrigerator
- Laundry: Washer Hookup, Electric Dryer Hookup, Inside, Laundry Room, Laundry Tub
Features
- Kitchen Island, Living/Dining Room, None, Stacked Bedrooms, Walk-In Closet(s)
- Flooring: Ceramic Tile
- Windows: Shutters
- Has fireplace: No
Interior area
- Total structure area: 2,377
- Total interior livable area: 2,057 sqft
Video & virtual tour
Property
Parking
- Total spaces: 10
- Parking features: Driveway, Unpaved
- Has uncovered spaces: Yes
Accessibility
- Accessibility features: None
Features
- Levels: One
- Stories: 1
- Exterior features: Awning(s)
Lot
- Features: Fruit Trees
Details
- Additional structures: Workshop
- Parcel number: 00354401010000032
- Zoning: AP
- Special conditions: Standard,Listed As-Is
Construction
Type & style
- Home type: SingleFamily
- Property subtype: Single Family Residence
Materials
- Wood Siding, Wood Frame
- Foundation: Pillar/Post/Pier
- Roof: Metal
Condition
- Resale
- New construction: No
- Year built: 1938
Utilities & green energy
- Electric: 220 Volts in Workshop
- Sewer: Septic Tank
- Water: Public
- Utilities for property: Electricity Available, Propane
Community & HOA
Community
- Subdivision: S/D OF 1-44-35
HOA
- Has HOA: No
Location
- Region: Clewiston
Financial & listing details
- Price per square foot: $438/sqft
- Tax assessed value: $150,376
- Annual tax amount: $1,290
- Date on market: 10/24/2026
- Cumulative days on market: 17 days
- Listing terms: Cash,Conventional
- Electric utility on property: Yes
- Road surface type: Asphalt
Estimated market value
$858,600
$807,000 - $902,000
$3,111/mo
Price history
| Date | Event | Price |
|---|---|---|
| 10/24/2026 | Listed for sale | $900,000$438/sqft |
Source:  BeachesMLS #B26092264 Report a problem | ||
Public tax history
| Year | Property taxes | Tax assessment |
|---|---|---|
| 2025 | $1,290 +2.6% | $87,246 +2.9% |
| 2024 | $1,257 +4.7% | $84,787 +3% |
| 2023 | $1,201 -3.6% | $82,317 +3% |
| 2022 | $1,246 +4.1% | $79,919 +3% |
| 2021 | $1,197 +23.9% | $77,591 +55.8% |
| 2020 | $966 +1.3% | $49,795 +2.3% |
| 2019 | $953 | $48,675 +1.9% |
| 2018 | $953 +5% | $47,767 +0% |
| 2017 | $908 +12.4% | $47,744 -0.3% |
| 2016 | $808 -1.3% | $47,872 +0.5% |
| 2015 | $819 -0.8% | $47,634 +0.8% |
| 2014 | $826 +2% | $47,256 +1.5% |
| 2013 | $810 -30.9% | $46,558 -8.8% |
| 2012 | $1,172 -5.4% | $51,035 -11.8% |
| 2011 | $1,239 -33.1% | $57,858 -2.9% |
| 2010 | $1,852 +7.4% | $59,614 +1.8% |
| 2009 | $1,724 +2.4% | $58,571 -13.1% |
| 2008 | $1,683 +13.6% | $67,372 -0.2% |
| 2007 | $1,481 -0.3% | $67,539 +12% |
| 2006 | $1,485 | $60,320 +9.7% |
| 2005 | -- | $54,985 +2.9% |
| 2004 | $458 +26.6% | $53,421 -2.9% |
| 2003 | $362 -72.7% | $55,006 +0.2% |
| 2002 | $1,327 +6% | $54,877 +9.6% |
| 2001 | $1,252 +1.2% | $50,074 |
| 2000 | $1,236 +48.8% | $50,074 +0% |
| 1999 | $831 | $50,061 |
Find assessor info on the county website
Monthly payment
Est. payment
Payment breakdown
Explore the cost of this home by adjusting the details. Changes won't be saved.Climate risks
Neighborhood: 33440
Nearby schools
Schools provided by the listing agent
- Elementary: Rosenwald
- Middle: Lake Shore
- High: Glades Central
Source: BeachesMLS. This data may not be complete. We recommend contacting the local school district to confirm school assignments for this home.
Similar homes
- $--4 bd4 ba2.7k sqft106 E Sugarland Cir, Clewiston, FL 33440Auction
 ServiceLink Auction
- $929,0002 bd3 ba1.6k sqft410 N Cabbage Palm ST, CLEWISTON, FL 33440For Sale
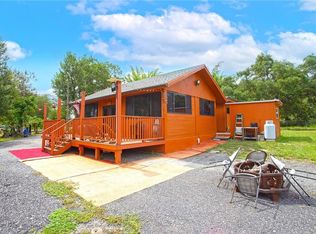
 MLS ID #226031720, Luscetta Plunkett, Plunkett Realty LLC. SWFLMLS
- $900,0003 bd2 ba1.9k sqft19860 L1 Dike Rd, Clewiston, FL 33440For Sale

 MLS ID #2026032576, Linda Maldonado, Dyess Real Estate. Florida Gulf Coast MLS
- $595,0004 bd3 ba1.8k sqft1308 Cabbage Way, Clewiston, FL 33440For Sale
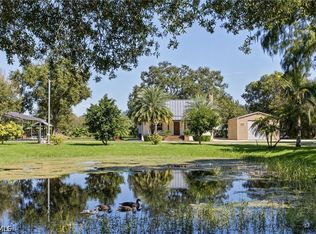 MLS ID #2026043252, Omar Garcia, Govern Realty Corp. Florida Gulf Coast MLS
- $469,0003 bd2 ba2.1k sqft1023 Caribbean Avenue, Clewiston, FL 33440For Sale
 MLS ID #B26064631, Jack Padillo, RE/MAX Prestige Realty/RPB. BeachesMLS
- $599,0002 bd3 ba2.7k sqft234 W Circle Dr, Clewiston, FL 33440For SaleMLS ID #225029309, Cheryl Gutjahr, Rawls Real Estate. Florida Gulf Coast MLS
- $549,9004 bd2 ba1.7k sqft545 S Trebol ST, CLEWISTON, FL 33440For SaleMLS ID #226039136, Luscetta Plunkett, Plunkett Realty LLC. SWFLMLS
- $529,9004 bd3 ba2.4k sqft534 E Del Monte Avenue, Clewiston, FL 33440For SaleMLS ID #B26003412, France Makabu, Partnership Realty Inc.. BeachesMLS
- $495,0004 bd3 ba1.7k sqftMontura Ranch Est 1 St S/, Clewiston, FL 33440New Construction
 MLS ID #A12108411, Alejandro Alvarez, The Source Real Estate. MIAMI
- $800,0003 bd2 ba1.2k sqftThe Woodland S/D, Clewiston, FL 33440For SaleMLS ID #A12024416, Richard Naranjo, AmeriFirst Realty. MIAMI
- $490,0003 bd2 ba2.2k sqftMontura Ranch, Clewiston, FL 33440For SaleMLS ID #A11965325, Antonia Cordova Cordova, Xclusive Homes LLC. MIAMI
