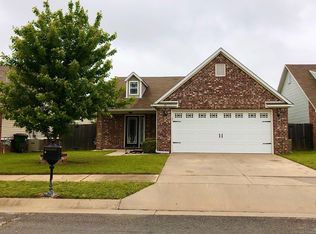
This beautifully updated home offers a bright, open layout with vaulted ceilings and abundant natural light throughout the main living and kitchen area. The modern kitchen features granite countertops, stylish gray-blue cabinetry, a large pantry, and generous prep and dining space—perfect for everyday living and entertaining. A convenient built-in bench and drop zone provide ideal storage for shoes, coats, and daily essentials. The living room is warm and inviting with a cozy fireplace, creating the perfect space for relaxing or hosting guests. The thoughtful floor plan places the guest bedrooms near the primary suite, making it ideal for families. Secondary bedrooms are spacious with deep closets and great storage, while the guest bath offers a large vanity and tub. The oversized primary suite easily accommodates a king bed and sitting area and includes a large walk-in closet and a spa-like bathroom with dual vanities, soaking tub, and separate shower. Outside, enjoy a perfectly sized backyard with covered patio, ideal for outdoor dining and play. Recent improvements include a French drain for proper drainage, a storage shed, a large two-car garage with extra space for storage and freezers, and an expansive attic. Additional upgrades include a new breaker box, updated smoke detectors, and lightning protection. Move-in ready with modern finishes, smart storage, and a highly functional layout—this home is perfect for comfortable everyday living and entertaining.
Sold for $230,000
$230,000
37 E Fairlane Pl, Sapulpa, OK 74066
3beds
1,370sqft
Single Family Residence
Built in 2009
5,009 Square Feet Lot
$227,500 Zestimate®
$168/sqft
$1,519 Estimated rent
Home value
$227,500
Estimated sales range
Not available
$1,519/mo
Zestimate® history
Owner options
List your home for rent
$1,519/mo
Rent Zestimate®
Find your next renter with Zillow Rental Manager. Plus, with online applications, you can quickly screen prospective tenants – for free.
$1,519/mo
Rent Zestimate®
Refinance and save
$1,755/mo
Est. payment
Refinancing to a lower rate could help reduce your monthly payments and save thousands over the life of the loan.
$1,755/mo
Est. payment
Explore your selling options
Work with a Zillow partner agent
Leverage their expertise and Zillow's premium Showcase listings to get your home seen by more buyers.
Get startedList with your own agent
Get your home in front of millions of buyers by listing it on Zillow.
Learn how to do itSell it yourself
Take full control of how buyers see your home on Zillow by listing For Sale by Owner (FSBO).
List your homeWhat's special
Stylish gray-blue cabinetryStorage shedLarge walk-in closetThoughtful floor planBright open layoutOversized primary suiteModern kitchen
Zillow last checked:
Listing updated:
Listed by:
Erin Catron 918-984-0994,
Erin Catron & Company, LLC
Bought with:
Dustin Moseley, 176564
Keller Williams Preferred
Source: MLS Technology, Inc.,MLS#: 2601397 Originating MLS: MLS Technology
Originating MLS: MLS TechnologyFacts & features
Interior
Bedrooms & bathrooms
- Bedrooms: 3
- Bathrooms: 2
- Full bathrooms: 2
Primary bedroom
- Description: Master Bedroom,Walk-in Closet
- Level: First
Bedroom
- Description: Bedroom,No Bath
- Level: First
Bedroom
- Description: Bedroom,No Bath
- Level: First
Primary bathroom
- Description: Master Bath,Bathtub,Double Sink,Separate Shower
- Level: First
Bathroom
- Description: Hall Bath,Bathtub,Full Bath
- Level: First
Dining room
- Description: Dining Room,
- Level: First
Kitchen
- Description: Kitchen,Eat-In
- Level: First
Living room
- Description: Living Room,Fireplace
- Level: First
Utility room
- Description: Utility Room,Inside
- Level: First
Heating
- Central, Electric, Gas
Cooling
- Central Air
Appliances
- Included: Cooktop, Dishwasher, Disposal, Gas Water Heater, Microwave, Oven, Range
- Laundry: Washer Hookup, Electric Dryer Hookup
Features
- Granite Counters, High Ceilings, Vaulted Ceiling(s), Electric Oven Connection, Electric Range Connection
- Flooring: Carpet, Tile
- Windows: Vinyl
- Basement: None
- Number of fireplaces: 1
- Fireplace features: Gas Log
Interior area
- Total structure area: 1,370
- Total interior livable area: 1,370 sqft
Property
Parking
- Total spaces: 2
- Parking features: Attached, Garage
- Attached garage spaces: 2
Features
- Levels: One
- Stories: 1
- Patio & porch: Covered, Patio
- Pool features: None
- Fencing: Full
Lot
- Size: 5,009 Square Feet
- Features: None
Details
- Additional structures: Shed(s)
- Parcel number: 125200004000019000
Construction
Type & style
- Home type: SingleFamily
- Architectural style: Bungalow
- Property subtype: Single Family Residence
Materials
- Brick, Vinyl Siding, Wood Frame
- Foundation: Slab
- Roof: Asphalt,Fiberglass
Condition
- Year built: 2009
Utilities & green energy
- Sewer: Public Sewer
- Water: Public
- Utilities for property: Cable Available, Electricity Available, Natural Gas Available, Phone Available, Water Available
Community & HOA
Community
- Features: Sidewalks
- Security: No Safety Shelter, Smoke Detector(s)
- Subdivision: Hickory Place Ph Iv
HOA
- Has HOA: Yes
- Amenities included: Park
- HOA fee: $250 annually
Location
- Region: Sapulpa
Financial & listing details
- Price per square foot: $168/sqft
- Tax assessed value: $229,278
- Annual tax amount: $2,432
- Date on market: 1/14/2026
- Cumulative days on market: 38 days
- Listing terms: Conventional,FHA,Other,VA Loan
- Exclusions: Refrigerator, washer, dryer, mounted tvs, ring doorbell
Price history
| Date | Event | Price |
|---|---|---|
| 3/31/2026 | Sold | $230,000+1.1%$168/sqft |
Source:  MLS Technology, Inc. #2601397 Report a problem MLS Technology, Inc. #2601397 Report a problem | ||
| 2/23/2026 | Pending sale | $227,500$166/sqft |
Source: MLS Technology, Inc. #2601397 Report a problem | ||
| 2/18/2026 | Price change | $227,500-1%$166/sqft |
Source: MLS Technology, Inc. #2601397 Report a problem | ||
| 1/19/2026 | Price change | $229,900-1.5%$168/sqft |
Source: MLS Technology, Inc. #2601397 Report a problem | ||
| 1/14/2026 | Listed for sale | $233,500+16.5%$170/sqft |
Source: MLS Technology, Inc. #2601397 Report a problem | ||
| 9/29/2022 | Sold | $200,500$146/sqft |
Source: MLS Technology, Inc. #2229556 Report a problem | ||
| 8/30/2022 | Pending sale | $200,500$146/sqft |
Source: MLS Technology, Inc. #2229556 Report a problem | ||
| 8/26/2022 | Listed for sale | $200,500+59.1%$146/sqft |
Source: MLS Technology, Inc. #2229556 Report a problem | ||
| 6/28/2022 | Sold | $126,000+2.4%$92/sqft |
Source: Public Record Report a problem | ||
| 8/3/2015 | Sold | $123,000-5.3%$90/sqft |
Source:  MLS Technology, Inc. #1534267 Report a problem MLS Technology, Inc. #1534267 Report a problem | ||
| 7/3/2015 | Pending sale | $129,900$95/sqft |
Source: Coldwell Banker Select #1534267 Report a problem | ||
| 6/26/2015 | Listed for sale | $129,900+11446.7%$95/sqft |
Source: Coldwell Banker Select #1534267 Report a problem | ||
| 5/25/2014 | Listing removed | $1,200$1/sqft |
Source: iHOUSEWeb Solutions, Inc #1409791 Report a problem | ||
| 5/21/2014 | Sold | $1,125-99.1%$1/sqft |
Source: MLS Technology, Inc. #1409791 Report a problem | ||
| 4/24/2014 | Price change | $1,200-7.3%$1/sqft |
Source: John Hausam Property #1409791 Report a problem | ||
| 4/1/2014 | Listed for rent | $1,295$1/sqft |
Source: John Hausam Property Management & Leasing #1409791 Report a problem | ||
| 10/15/2009 | Sold | $130,500$95/sqft |
Source: Public Record Report a problem | ||
Public tax history
| Year | Property taxes | Tax assessment |
|---|---|---|
| 2024 | $2,490 -3.2% | $24,783 +3% |
| 2023 | $2,573 +35.6% | $24,060 +34.9% |
| 2022 | $1,897 +4.3% | $17,841 +6% |
| 2021 | $1,818 +1.2% | $16,831 +1.8% |
| 2020 | $1,797 +0.7% | $16,532 -1.4% |
| 2019 | $1,785 -1.5% | $16,764 +0.7% |
| 2017 | $1,812 +854.5% | $16,646 |
| 2016 | $190 | $16,646 +0.8% |
| 2015 | -- | $16,514 +5% |
| 2014 | -- | $15,728 |
| 2013 | -- | $15,728 |
| 2012 | $1,793 +5% | $15,728 +0.4% |
| 2011 | $1,709 -0.3% | $15,660 |
| 2010 | $1,714 +39564.8% | $15,660 +35490.9% |
| 2008 | $4 | $44 |
| 2007 | $4 | $44 |
| 2006 | -- | $44 |
Find assessor info on the county website
Neighborhood: 74066
Nearby homes
- $228,9003 bd2 ba1.3k sqft41 E Fairlane Pl, Sapulpa, OK 74066Off Market
- $220,6003 bd2 ba1.3k sqft33 E Fairlane Pl, Sapulpa, OK 74066Off Market
- $182,000-- bd-- ba-- sqft33 Fairlane Pl, Sapulpa, OK 74066Off Market
- $219,5003 bd2 ba1.4k sqft45 E Fairlane Pl, Sapulpa, OK 74066Off Market
- $240,4003 bd2 ba1.5k sqft46 Fairlane Pl, Sapulpa, OK 74066Off Market
- $253,3003 bd2 ba1.4k sqft46 E Fairlane Pl, Sapulpa, OK 74066Off Market
- $220,4003 bd2 ba1.3k sqft50 E Fairlane Pl, Sapulpa, OK 74066Off Market
- $221,6003 bd2 ba1.3k sqft50 Fairlane Pl, Sapulpa, OK 74066Off Market
Nearby schools
GreatSchools rating
- 8/10Lone Star Public SchoolGrades: PK-8Distance: 0.7 mi
Schools provided by the listing agent
- Elementary: Lone Star
- High: Sapulpa
- District: Lone Star - Grades K-8 (54)
Source: MLS Technology, Inc.. This data may not be complete. We recommend contacting the local school district to confirm school assignments for this home.


Get pre-qualified for a loan
At Zillow Home Loans, we can pre-qualify you in as little as 5 minutes with no impact to your credit score.An equal housing lender. NMLS #10287.
Sell for more on Zillow
Get a Zillow Showcase℠ listing at no additional cost and you could sell for .
$227,500
2% more
+$4,550
With Zillow Showcase(estimated)
$232,050
- Oklahoma
- Creek County
- Sapulpa
- 74066
- 37 E Fairlane Pl
Nearby cities
Nearby zip codes
Other Sapulpa Topics
