Introducing a stunning 5-bedroom, 5-bathroom residence in the highly sought-after gated community of Pepperwood. Nestled amidst the breathtaking Wasatch Mountain range, this family home offers unrivaled access to the natural wonders of Big and Little Cottonwood Canyon for skiing, hiking, biking, and more.
The property boasts incredible mountain views that can be enjoyed from the impeccably landscaped yard and the inviting back patio. Completely remodeled in 2021, including new HVAC, roof, and windows, ensuring modern comfort and energy efficiency.
The open concept main level features a renovated kitchen with Subzero Wolf appliances, dining area, and living room, complemented by a more traditional sitting room for added versatility. The three-car garage ensures ample space for your vehicles and storage needs.
Upstairs, you'll find three bedrooms, including the luxurious primary suite, each with their own bathrooms. The basement offers two additional bedrooms, a laundry room, and a spacious family room with a wet bar, making it the perfect space for relaxation and recreation.
This home is meticulously decorated and will be sold fully furnished, ready for you to move in and start creating cherished memories.
The gated community of Pepperwood provides residents with a rich array of amenities, including a pool and splash pad for hot summer days, a versatile pavilion for gatherings, and courts for tennis, pickleball, and basketball. Experience the perfect blend of modern elegance and mountain living in this exquisite residence.
Sold
Price Unknown
37 E Lone Hollow Dr, Sandy, UT 84092
5beds
4,063sqft
Single Family Residence
Built in 1990
0.7 Acres Lot
$2,206,600 Zestimate®
$--/sqft
$4,863 Estimated rent
Home value
$2,206,600
$2.01M - $2.45M
$4,863/mo
Zestimate® history
Owner options
List your home for rent
$4,863/mo
Rent Zestimate®
Find your next renter with Zillow Rental Manager. Plus, with online applications, you can quickly screen prospective tenants – for free.
$4,863/mo
Rent Zestimate®
Refinance and save
$2,304/mo
Est. payment
Refinancing to a lower rate could help reduce your monthly payments and save thousands over the life of the loan.
$2,304/mo
Est. payment
Explore your selling options
Work with a Zillow partner agent
Leverage their expertise and Zillow's premium Showcase listings to get your home seen by more buyers.
Get startedList with your own agent
Get your home in front of millions of buyers by listing it on Zillow.
Learn how to do itSell it yourself
Take full control of how buyers see your home on Zillow by listing For Sale by Owner (FSBO).
List your homeWhat's special
Fully furnishedIncredible mountain viewsDining areaMountain livingTraditional sitting roomModern eleganceModern comfort
Zillow last checked:
Listing updated:
Listed by:
Brynne Flowers 435-659-9742,
Windermere Real Estate (9th & 9th),
Shannon Parry 435-640-6680,
Windermere Real Estate (9th & 9th)
Bought with:
Non Member Licensee
Non Member
Source: PCBR,MLS#: 12303739
Facts & features
Interior
Bedrooms & bathrooms
- Bedrooms: 5
- Bathrooms: 5
- Full bathrooms: 4
- 1/2 bathrooms: 1
Heating
- Forced Air
Cooling
- Central Air
Appliances
- Included: Dishwasher, Disposal, Gas Range, Oven, Refrigerator, Washer, Washer/Dryer Stacked, Gas Water Heater, Water Softener Owned
- Laundry: Washer Hookup
Features
- Storage, Double Vanity, Kitchen Island, Open Floorplan, Vaulted Ceiling(s), Walk-In Closet(s)
- Flooring: Carpet, Tile, Wood
- Number of fireplaces: 2
- Fireplace features: Gas
Interior area
- Total structure area: 4,063
- Total interior livable area: 4,063 sqft
Property
Parking
- Total spaces: 3
- Parking features: Garage
- Garage spaces: 3
Features
- Pool features: Association
- Spa features: Association
- Fencing: Partial
- Has view: Yes
- View description: Mountain(s)
Lot
- Size: 0.7 Acres
- Features: Few Trees, Gentle Sloping
Details
- Parcel number: 2822278003
- Other equipment: Appliances
Construction
Type & style
- Home type: SingleFamily
- Architectural style: Traditional
- Property subtype: Single Family Residence
Materials
- Other, Brick
- Foundation: Concrete Perimeter
- Roof: Asphalt,Shingle
Condition
- New construction: No
- Year built: 1990
- Major remodel year: 2021
Utilities & green energy
- Sewer: Public Sewer
- Water: Public
- Utilities for property: Electricity Connected, Natural Gas Connected
Community & HOA
Community
- Security: Smoke Alarm
- Subdivision: Wasatch Front Ar 58
HOA
- Has HOA: Yes
- Amenities included: Tennis Court(s), Clubhouse, Pool, Spa/Hot Tub
- Services included: Amenities, Com Area Taxes, Insurance, Maintenance Grounds, Snow Removal
- HOA fee: $2,304 annually
- HOA phone: 801-572-3620
Location
- Region: Sandy
Financial & listing details
- Annual tax amount: $8,792
- Date on market: 10/13/2023
- Cumulative days on market: 55 days
- Listing terms: Cash,Conventional
- Electric utility on property: Yes
- Road surface type: Paved
Price history
Price history is unavailable.
Public tax history
Tax history is unavailable.
Neighborhood: 84092
Nearby homes
- $2,221,4006 bd7 ba8.6k sqft33 E Lone Holw, Sandy, UT 84092Off Market
- $---- bd-- ba-- sqft33 Lone Hollow Dr, Sandy, UT 84092Off Market
- $1,650,5006 bd6 ba5.9k sqft1 S Lone Hollow Cv, Sandy, UT 84092Off Market
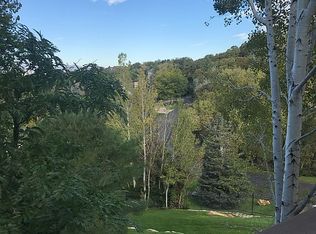
- $1,224,9005 bd5 ba4.5k sqft21 E Lone Hollow Dr, Sandy, UT 84092Off Market

- $--4 bd2 ba2.4k sqft2 S Lone Hollow Cv, Sandy, UT 84092Sold
- $1,232,4002.27 acres98 E Lone Holw, Sandy, UT 84092Off Market
- $1,267,4004 bd2 ba3.7k sqft30 E Lone Holw, Sandy, UT 84092Off Market
- $1,181,5004 bd3 ba4.5k sqft2539 E Oak Grove Dr, Sandy, UT 84092Off Market
Nearby schools
GreatSchools rating
- 8/10Lone Peak Elementary SchoolGrades: K-5Distance: 0.4 mi
- 6/10Indian Hills Middle SchoolGrades: 6-8Distance: 2.1 mi
- 6/10Alta High SchoolGrades: 8-12Distance: 2.2 mi
Get a cash offer in 3 minutes
Find out how much your home could sell for in as little as 3 minutes with a no-obligation cash offer.
Estimated market value
$2,206,600
Get a cash offer in 3 minutes
Find out how much your home could sell for in as little as 3 minutes with a no-obligation cash offer.
Estimated market value
$2,206,600
- Utah
- Salt Lake County
- Sandy
- 84092
- 37 E Lone Hollow Dr
