A RARE OPPORTUNITY TO PURCHASE AN HISTORIC HOME LOCATED ON THE VILLAGE GREEN IN DOWNTOWN HUDSON, OHIO! Imagine being able to go to the restaurants and shops, enjoying the music on the green, gathering fresh produce from the farmer’s market from your downtown village home! The A.W.Lockhart house was built in 1873. Situated at 37 E Main St. (and a second address at 35 E Main St.) it has a wonderful history, and the location is second to none. Originally built as a doctor’s office attached to a residence, this unique building has a 5 room first floor space with its own entrance that the current owners of 37 years have used for their psychology practices, but could be a separate living suite, or even a first-floor owner’s suite. At 3668 Sq ft, this home exudes warmth and charm with extensive moldings, hardwood floors and 9-foot ceilings throughout most of the house. It has 5 bedrooms and 4 and a half baths. There are many classic rooms, “nooks and crannies” and exceptional privacy that you would not expect in a house of this location. There is a 2-plus car garage located behind. This home is being sold “AS IS.” It is located in District 5 which allows for many different uses for this unique property. Call the listing agents to arrange your private tour.
Closed
$965,000
37 E Main St, Hudson, OH 44236
5beds
3,668sqft
Single Family Residence
Built in 1873
0.28 Acres Lot
$1,155,700 Zestimate®
$263/sqft
$3,832 Estimated rent
Home value
$1,155,700
$1.03M - $1.32M
$3,832/mo
Zestimate® history
Owner options
List your home for rent
$3,832/mo
Rent Zestimate®
Find your next renter with Zillow Rental Manager. Plus, with online applications, you can quickly screen prospective tenants – for free.
$3,832/mo
Rent Zestimate®
Refinance and save
$6,454/mo
Est. payment
Refinancing to a lower rate could help reduce your monthly payments and save thousands over the life of the loan.
$6,454/mo
Est. payment
Explore your selling options
Work with a Zillow partner agent
Leverage their expertise and Zillow's premium Showcase listings to get your home seen by more buyers.
Get startedList with your own agent
Get your home in front of millions of buyers by listing it on Zillow.
Learn how to do itSell it yourself
Take full control of how buyers see your home on Zillow by listing For Sale by Owner (FSBO).
List your homeWhat's special
Separate living suiteExtensive moldingsHardwood floors
Zillow last checked:
Listing updated:
Listed by:
Candace Sveda danettefischer@howardhanna.com(330)310-5895,
Howard Hanna,
Danette M Fischer 330-310-5895,
Howard Hanna
Bought with:
Leslie Corrigan, 2004021610
Keller Williams Chervenic Rlty
Source: MLS Now,MLS#: 4490169Originating MLS: Akron Cleveland Association of REALTORS
Facts & features
Interior
Bedrooms & bathrooms
- Bedrooms: 5
- Bathrooms: 5
- Full bathrooms: 4
- 1/2 bathrooms: 1
- Main level bathrooms: 2
- Main level bedrooms: 1
Bedroom
- Description: Flooring: Carpet
- Features: Window Treatments
- Level: First
- Dimensions: 13.00 x 12.00
Bedroom
- Description: Flooring: Wood
- Features: Window Treatments
- Level: Second
- Dimensions: 15.00 x 11.00
Bedroom
- Description: Flooring: Wood
- Features: Window Treatments
- Level: Second
- Dimensions: 15.00 x 14.00
Bedroom
- Description: Flooring: Wood
- Features: Window Treatments
- Level: Second
- Dimensions: 17.00 x 10.00
Bedroom
- Description: Flooring: Wood
- Features: Window Treatments
- Level: Second
- Dimensions: 22.00 x 12.00
Dining room
- Description: Flooring: Wood
- Level: First
- Dimensions: 14.00 x 12.00
Entry foyer
- Description: Flooring: Wood
- Level: First
- Dimensions: 12.00 x 7.00
Family room
- Description: Flooring: Slate
- Features: Fireplace, Window Treatments
- Level: First
- Dimensions: 24.00 x 19.00
Kitchen
- Description: Flooring: Wood
- Features: Window Treatments
- Level: First
- Dimensions: 19.00 x 9.00
Living room
- Description: Flooring: Wood
- Features: Window Treatments
- Level: First
- Dimensions: 15.00 x 12.00
Living room
- Description: Flooring: Wood
- Features: Fireplace, Window Treatments
- Level: First
- Dimensions: 17.00 x 12.00
Office
- Description: Flooring: Wood
- Level: First
- Dimensions: 11.00 x 10.00
Other
- Description: Flooring: Wood
- Features: Window Treatments
- Level: First
- Dimensions: 10.00 x 10.00
Other
- Description: Flooring: Wood
- Features: Window Treatments
- Level: First
- Dimensions: 10.00 x 10.00
Pantry
- Description: Flooring: Wood
- Level: First
- Dimensions: 7.00 x 4.00
Sunroom
- Description: Flooring: Ceramic Tile
- Level: First
- Dimensions: 18.00 x 17.00
Heating
- Forced Air, Fireplace(s), Gas, Other
Cooling
- Central Air, Other
Appliances
- Included: Dryer, Dishwasher, Microwave, Range, Refrigerator, Washer
Features
- Basement: Crawl Space,Full
- Number of fireplaces: 2
Interior area
- Total structure area: 3,668
- Total interior livable area: 3,668 sqft
- Finished area above ground: 3,668
Property
Parking
- Parking features: Detached, Garage, Paved
- Garage spaces: 2
Features
- Levels: Two
- Stories: 2
- Patio & porch: Enclosed, Patio, Porch
Lot
- Size: 0.28 Acres
Details
- Additional parcels included: 3200818
- Parcel number: 3200817
Construction
Type & style
- Home type: SingleFamily
- Architectural style: Colonial
- Property subtype: Single Family Residence
Materials
- Wood Siding
- Roof: Asphalt,Fiberglass,Flat,Slate
Condition
- Year built: 1873
Utilities & green energy
- Sewer: Public Sewer
- Water: Public
Community & HOA
Community
- Security: Smoke Detector(s)
- Subdivision: Village/Hudson
HOA
- Has HOA: No
Location
- Region: Hudson
Financial & listing details
- Price per square foot: $263/sqft
- Tax assessed value: $736,570
- Annual tax amount: $11,178
- Date on market: 9/16/2023
- Cumulative days on market: 1 day
- Listing agreement: Exclusive Right To Sell
- Listing terms: Cash,Conventional
Price history
| Date | Event | Price |
|---|---|---|
| 12/27/2023 | Sold | $965,000+1.6%$263/sqft |
Source: MLS Now #4490169 Report a problem | ||
| 11/1/2023 | Pending sale | $949,900$259/sqft |
Source: MLS Now #4490169 Report a problem | ||
| 9/18/2023 | Contingent | $949,900$259/sqft |
Source: MLS Now #4490169 Report a problem | ||
| 9/16/2023 | Listed for sale | $949,900$259/sqft |
Source: MLS Now #4490169 Report a problem | ||
Public tax history
| Year | Property taxes | Tax assessment |
|---|---|---|
| 2025 | $13,339 -2% | $257,800 -0.3% |
| 2024 | $13,611 +7% | $258,570 |
| 2023 | $12,724 +17.5% | $258,570 +35.7% |
| 2022 | $10,826 -0.2% | $190,502 |
| 2021 | $10,845 | $190,502 |
| 2020 | -- | $190,502 +11.5% |
| 2019 | $10,323 +0.4% | $170,895 +0% |
| 2018 | $10,286 +22.2% | $170,890 |
| 2017 | $8,414 | $170,890 +25% |
| 2016 | $8,414 | $136,730 |
| 2015 | $8,414 -0.3% | $136,730 |
| 2014 | $8,439 -4.5% | $136,730 -2.3% |
| 2013 | $8,840 -3.1% | $139,900 |
| 2012 | $9,119 -0.2% | $139,900 +0% |
| 2011 | $9,139 +10.3% | $139,899 -2.8% |
| 2010 | $8,287 | $143,865 |
| 2009 | -- | $143,865 |
| 2008 | $8,291 +2.5% | $143,865 +2.5% |
| 2007 | $8,091 +1.3% | $140,319 |
| 2006 | $7,985 +14.2% | $140,319 |
| 2005 | $6,991 | $140,319 +26.2% |
| 2004 | -- | $111,174 |
| 2003 | $6,154 +8.3% | $111,174 |
| 2002 | $5,682 -4.5% | $111,174 +3% |
| 2001 | $5,947 -0.2% | $107,906 |
| 2000 | $5,956 | $107,906 |
Find assessor info on the county website
Neighborhood: 44236
Nearby homes
- $---- bd-- ba-- sqft41 E Main St, Hudson, OH 44236Off Market
- $1,380,8005 bd6 ba4.1k sqft33 E Main St, Hudson, OH 44236Off Market

- $813,8005 bd3 ba2.8k sqft30 Division St, Hudson, OH 44236Off Market
- $639,8004 bd2 ba1.8k sqft23 Church St, Hudson, OH 44236Off Market
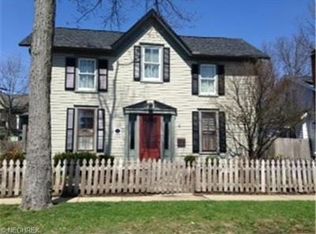
- $356,1003 bd2 ba1.2k sqft27 Church St, Hudson, OH 44236Off Market
- $543,3003 bd2 ba1.7k sqft31 Church St, Hudson, OH 44236Off Market
- $602,2003 bd2 ba2.1k sqft34 Division St, Hudson, OH 44236Off Market
- $892,4003 bd4 ba1.8k sqft29 Division St, Hudson, OH 44236Off Market
Nearby schools
GreatSchools rating
- 9/10East Woods Elementary SchoolGrades: 3-5Distance: 0.7 mi
- 9/10Hudson Middle SchoolGrades: 6-8Distance: 0.4 mi
- 10/10Hudson High SchoolGrades: 9-12Distance: 1.6 mi
Schools provided by the listing agent
- District: Hudson CSD - 7708
Source: MLS Now. This data may not be complete. We recommend contacting the local school district to confirm school assignments for this home.
Get a cash offer in 3 minutes
Find out how much your home could sell for in as little as 3 minutes with a no-obligation cash offer.
Estimated market value
$1,155,700
Get a cash offer in 3 minutes
Find out how much your home could sell for in as little as 3 minutes with a no-obligation cash offer.
Estimated market value
$1,155,700
- Ohio
- Summit County
- Hudson
- 44236
- 37 E Main St
