Welcome home to this charming 2-bedroom, 1-bath village gem, perfectly situated in a fantastic location. Just a short stroll to the heart of the village where you can enjoy local shops, restaurants and community events. Inside, you'll find a cozy and inviting layout featuring the convenience of a brand-new first-floor laundry room, making everyday living a breeze. Enjoy the nicely sized living room with an enclosed area just steps away that would make a great office! Large formal dining is ideal when hosting a large group. All appliances will convey with the home including the washer & dryer. Step outside to a fully fenced, private backyard—perfect for relaxing, entertaining, gardening, or letting pets roam safely. A detached one car garage is a superb space for parking your vehicle or a handy workshop! Lots of storage inside and out! Whether you're a first-time homebuyer, looking to downsize, or searching for a home with walkable village living, this delightful property offers comfort, convenience, and plenty of charm.
Active
Price cut: $10K (8/19)
$149,900
37 E Oneida St, Baldwinsville, NY 13027
2beds
1,248sqft
Single Family Residence
Built in 1860
9,300 Square Feet Lot
$-- Zestimate®
$120/sqft
$-- HOA
What's special
Fully fenced private backyardDetached one car garageCozy and inviting layoutBrand-new first-floor laundry roomLarge formal dining
- 26 days |
- 2,994 |
- 225 |
Zillow last checked:
Listing updated:
Listed by:
HHC Realty 315-303-2129,
Kimberly Tretowicz 315-751-0807
Source: NYSAMLSs,MLS#: S1701152 Originating MLS: Syracuse
Originating MLS: SyracuseFacts & features
Interior
Bedrooms & bathrooms
- Bedrooms: 2
- Bathrooms: 1
- Full bathrooms: 1
- Main level bathrooms: 1
Heating
- Gas, Hot Water, Radiator(s)
Cooling
- Window Unit(s)
Appliances
- Included: Dryer, Electric Water Heater, Gas Oven, Gas Range, Microwave, Refrigerator, Washer
- Laundry: Main Level
Features
- Separate/Formal Dining Room, Eat-in Kitchen, Separate/Formal Living Room, Pantry, Window Treatments, Programmable Thermostat
- Flooring: Carpet, Hardwood, Laminate, Varies
- Windows: Drapes
- Basement: Partial,Sump Pump
- Has fireplace: No
Interior area
- Total structure area: 1,248
- Total interior livable area: 1,248 sqft
Video & virtual tour
Property
Parking
- Total spaces: 1
- Parking features: Detached, Garage
- Garage spaces: 1
Features
- Levels: Two
- Stories: 2
- Exterior features: Dirt Driveway, Gravel Driveway
Lot
- Size: 9,300 Square Feet
- Dimensions: 60 x 155
- Features: Near Public Transit, Rectangular, Rectangular Lot, Residential Lot
Details
- Additional structures: Shed(s), Storage
- Parcel number: 31360100400000010090000000
- Special conditions: Standard
Construction
Type & style
- Home type: SingleFamily
- Architectural style: Historic/Antique,Two Story
- Property subtype: Single Family Residence
Materials
- Vinyl Siding, Wood Siding
- Foundation: Stone
- Roof: Architectural,Shingle
Condition
- Resale
- Year built: 1860
Utilities & green energy
- Sewer: Connected
- Water: Connected, Public
- Utilities for property: High Speed Internet Available, Sewer Connected, Water Connected
Community & HOA
Community
- Subdivision: Village/Baldwinsville
Location
- Region: Baldwinsville
Financial & listing details
- Price per square foot: $120/sqft
- Tax assessed value: $114,240
- Annual tax amount: $4,746
- Date on market: 7/30/2026
- Listing terms: Cash,Conventional
Estimated market value
Not available
Estimated sales range
Not available
$2,039/mo
Price history
| Date | Event | Price |
|---|---|---|
| 8/19/2026 | Price change | $149,900-6.3%$120/sqft |
Source:  NYSAMLSs #S1701152 Report a problem NYSAMLSs #S1701152 Report a problem | ||
| 8/10/2026 | Price change | $159,900-5.9%$128/sqft |
Source: NYSAMLSs #S1701152 Report a problem | ||
| 7/30/2026 | Listed for sale | $169,900+88.6%$136/sqft |
Source: NYSAMLSs #S1701152 Report a problem | ||
| 9/5/2019 | Sold | $90,100+0.2%$72/sqft |
Source: NYSAMLSs #S1142838 Report a problem | ||
| 2/19/2019 | Price change | $89,900-4.4%$72/sqft |
Source: Howard Hanna - Camillus #S1142838 Report a problem | ||
| 12/29/2018 | Price change | $94,000-7.8%$75/sqft |
Source: Howard Hanna - Camillus #S1142838 Report a problem | ||
| 9/25/2018 | Price change | $102,000-3.7%$82/sqft |
Source: Howard Hanna - Camillus #S1142838 Report a problem | ||
| 8/21/2018 | Listed for sale | $105,900$85/sqft |
Source: Howard Hanna Real Estate #S1142838 Report a problem | ||
Public tax history
| Year | Property taxes | Tax assessment |
|---|---|---|
| 2025 | -- | $114,240 |
| 2024 | -- | $114,240 |
| 2023 | -- | $114,240 |
| 2022 | -- | $114,240 +14.2% |
| 2021 | -- | $100,000 +5.3% |
| 2020 | -- | $95,000 |
| 2019 | -- | $95,000 |
| 2018 | -- | $95,000 |
Find assessor info on the county website
Monthly payment
Climate risks
Neighborhood: 13027
Nearby schools
GreatSchools rating
- 6/10Harry E Elden Elementary SchoolGrades: PK-5Distance: 0.3 mi
- 6/10Theodore R Durgee Junior High SchoolGrades: 8-9Distance: 0.3 mi
- 8/10Charles W Baker High SchoolGrades: 10-12Distance: 0.3 mi
Schools provided by the listing agent
- Middle: Theodore R Durgee Junior High
- High: Charles W Baker High
- District: Baldwinsville
Source: NYSAMLSs. This data may not be complete. We recommend contacting the local school district to confirm school assignments for this home.
- $95,0002 bd1 ba1.2k sqft37 E Oneida St, Baldwinsville, NY 13027Off Market
- $95,0002 bd1 ba1.2k sqft37 E Oneida St, Baldwinsville, NY 13027Off Market
- $205,0003 bd2 ba1.6k sqft35 E Oneida St, Baldwinsville, NY 13027Sold
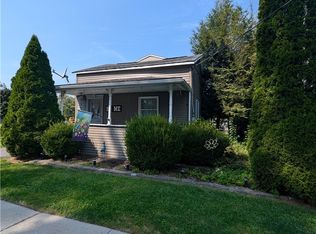
- $261,8003 bd2 ba1.1k sqft38 E Oneida St, Baldwinsville, NY 13027Off Market

- $20,140,000-- bd-- ba720 sqft29 E Oneida St, Baldwinsville, NY 13027Off Market
- $1,1437,200 sqft36 E Oneida St, Baldwinsville, NY 13027Off Market
- $215,8003 bd1 ba1.5k sqft36 Virginia St, Baldwinsville, NY 13027Off Market
- $241,1003 bd1 ba1.2k sqft40 E Oneida St, Baldwinsville, NY 13027Off Market
A local agent can set up tours, give advice and negotiate with sellers.
Similar homes
- $175,0003 bd1 ba1.1k sqft1070 Lynch Rd, Baldwinsville, NY 13027For Sale

 MLS ID #S1692400, Kaitlin Kelly, Listing by: Howard Hanna Real Estate. NYSAMLSs
 - $179,9003 bd2 ba1.7k sqft1246 County Route 9, Fulton, NY 13069For Sale
 MLS ID #S1707911, Sandra L. Farrands, Listing by: Howard Hanna Real Estate. NYSAMLSs
 - $134,9002 bd1 ba760 sqft14 1/2 Elderkin Ave, Camillus, NY 13031For Sale
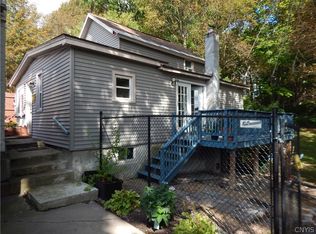 MLS ID #S1708620, Katie Goike, Listing by: NextHome CNY Realty. NYSAMLSs
 - $159,9003 bd2 ba1.4k sqft122 Cortland Pl, Syracuse, NY 13207For Sale
 MLS ID #S1709245, David Duskee, Listing by: Hunt Real Estate ERA. NYSAMLSs
 - $114,9002 bd1 ba777 sqft7445 Gordon Rd, Baldwinsville, NY 13027For SaleMLS ID #S1669185, Jennifer Euler, Listing by: Tug Hill Real Estate. NYSAMLSs
- $184,9003 bd2 ba1.1k sqft133 Bridge St, Phoenix, NY 13135For SaleMLS ID #S1707536, Corey Tucci, Listing by: NextHome CNY Realty. NYSAMLSs
- $159,9003 bd1 ba864 sqft6128 Riley Rd, Cicero, NY 13039For SaleMLS ID #S1708546, Julie A Rizzo, Listing by: Candy Costa Real Estate LLC. NYSAMLSs
- $159,0003 bd1 ba1.1k sqft1002 Park St, Syracuse, NY 13208For SaleMLS ID #S1708918, Xiao Linda Messerschmidt, Listing by: Keller Williams Syracuse. NYSAMLSs
- $139,9002 bd1 ba672 sqft8827 Brewerton Rd, Brewerton, NY 13029For SaleMLS ID #S1700471, Kevin Hagan, Listing by: Berkshire Hathaway CNY Realty. NYSAMLSs
- $143,0003 bd1 ba1.2k sqft6657 E Taft Rd, East Syracuse, NY 13057For SaleMLS ID #S1703139, Karl E. Ashley, Listing by: Ashley Real Estate. NYSAMLSs
- $124,9004 bd2 ba1.3k sqft210 Goodfellow Rd #210, Fulton, NY 13069For SaleMLS ID #S1706076, Michael Miceli, Listing by: Real Broker NY LLC. NYSAMLSs
- $219,9003 bd2 ba960 sqft415 Yorkshire Blvd, Syracuse, NY 13219For SaleMLS ID #S1707090, Teri Scheirer, Listing by: Hunt Real Estate ERA. NYSAMLSs
- $99,0003 bd2 ba1.4k sqft602 Cypress St, Liverpool, NY 13088For SaleMLS ID #S1709204, Kelley Brown, Listing by: Howard Hanna Real Estate. NYSAMLSs
- $139,9003 bd2 ba1.4k sqft1068 County Route 10, Pennellville, NY 13132For SaleMLS ID #S1706440, Mary E Phillips, Listing by: NextHome CNY Realty. NYSAMLSs
- $175,0003 bd2 ba768 sqft5255 Bear Rd, North Syracuse, NY 13212For SaleMLS ID #S1704557, Glenn Riemenschneider, Listing by: eXp Realty. NYSAMLSs
- $144,9004 bd2 ba1.3k sqft104 Garden City Dr, Syracuse, NY 13211For SaleMLS ID #S1686971, Michael Jarvi, Listing by: The O'Hara Group. NYSAMLSs
- $149,9003 bd2 ba1.4k sqft367 Broadwell Ave, Fulton, NY 13069For SaleMLS ID #S1695904, Tammy Keding, Listing by: Century 21 Leah's Signature. NYSAMLSs
- $169,9003 bd2 ba1.1k sqft337 Roxford Rd N, Syracuse, NY 13208For SaleMLS ID #S1708576, Julie A Rizzo, Listing by: Candy Costa Real Estate LLC. NYSAMLSs
- $165,0003 bd1 ba1k sqft150 Wadsworth St, Syracuse, NY 13203For SaleMLS ID #S1683450, Christine Billings, Listing by: DynaMax Realty, Inc.. NYSAMLSs
- $164,9004 bd1 ba1.1k sqft302 Gansvoort St, Fulton, NY 13069For SaleMLS ID #S1703145, Victoria Grutzik, Listing by: Century 21 Leah's Signature. NYSAMLSs
