Skip main navigation
Sold for $640,000
  • $640,000

    37 E Periwinkle Ln, Newark, DE 19711

    4beds
    2,625sqft
    Single Family Residence
    Built in 1996
    0.51 Acres Lot
    $709,700 Zestimate®
    $244/sqft
    $3,280 Estimated rent

    Home value

    $709,700

    $674,000 - $745,000

    $3,280/mo

    Zestimate® history
    Loading
    Loading...

    Owner options

    List your home for rent

    $3,280/mo

    Rent Zestimate®

    Find your next renter with Zillow Rental Manager. Plus, with online applications, you can quickly screen prospective tenants – for free.

    Learn more

    $3,280/mo

    Rent Zestimate®

    Refinance and save

    $4,073/mo

    Est. payment

    Refinancing to a lower rate could help reduce your monthly payments and save thousands over the life of the loan.

    See today's rates

    $4,073/mo

    Est. payment

    Explore your selling options

    Work with a Zillow partner agent

    Leverage their expertise and Zillow's premium Showcase listings to get your home seen by more buyers.

    Get started

    List with your own agent

    Get your home in front of millions of buyers by listing it on Zillow.

    Learn how to do it

    Sell it yourself

    Take full control of how buyers see your home on Zillow by listing For Sale by Owner (FSBO).

    List your home

    What's special

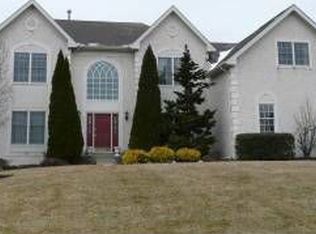
    Welcome to 37 E Periwinkle Dr, located in the highly sought after community of Hitchens Farm, where homes like this one are rarely available and opportunity will be gone before you know it. Located in the hills of the North Star area, this prime location is just minutes from Hockessin and the local favorite Woodside Farm Creamery as well as the Pennsylvania border. It's proximity to Limestone Rd makes it convenient to local roadways, shopping, and favorite restaurants. From the time you arrive to this stunning brick exterior home, you will fall in love with the lush green grass and half acre lot, and you will enjoy the view from the stunning deck overlooking the rear yard. Entering through the front door, the gleaming hardwood flooring and grande staircase will make you feel right at home - and behind beautiful double doors, a main floor office provides the perfect location for a work from home space, play room, game room, or additional living space. Also off the entry, a main floor living and dining room provide a path to the large open concept kitchen. The kitchen has been updated to include white quartz countertops and modern black hardware, the perfect kitchen to cook and entertain. The kitchen also includes a large pantry and eat-in nook by the sliding glass doors that provide beautiful natural light and access to the rear deck. The enormous family room with brick fireplace and vaulted ceilings is the perfect gathering place. Upstairs, a sprawling primary suite is complete with it's own full bathroom, corner tub, tiled shower and double vanity, and the primary closet is an absolute dream. Three more large bedrooms share a full hall bath, and downstairs, a large full basement offers not one but TWO finished living spaces for your family to enjoy. This home will not last long - get in while you can!

    Zillow last checked:

    Listing updated:

    Listed by:

    Megan Aitken 302-688-7653,

    Keller Williams Realty,

    Listing Team: Megan Aitken Team, Co-Listing Team: Megan Aitken Team,Co-Listing Agent: Julianna Nikituk 302-437-4953,

    Keller Williams Realty

    Bought with:

    Alec Tran, RS360779

    Premier Realty Inc

    Source: Bright MLS,MLS#: DENC2062266MLS Logo

    Facts & features

    Interior

    Bedrooms & bathrooms
    • Bedrooms: 4
    • Bathrooms: 3
    • Full bathrooms: 2
    • 1/2 bathrooms: 1
    • Main level bathrooms: 1
    Basement
    • Area: 0
    Heating
    • Forced Air, Natural Gas
    Cooling
    • Central Air, Electric
    Appliances
    • Included: Gas Water Heater
    • Laundry: Laundry Room
    Features
    • Basement: Finished
    • Number of fireplaces: 1
    Interior area
    • Total structure area: 2,625
    • Total interior livable area: 2,625 sqft
    • Finished area above ground: 2,625
    • Finished area below ground: 0

    Property

    Parking
    • Total spaces: 2
    • Parking features: Garage Door Opener, Attached
    • Attached garage spaces: 2
    Accessibility
    • Accessibility features: None
    Features
    • Levels: Two
    • Stories: 2
    • Pool features: None
    Lot
    • Size: 0.51 Acres
    • Dimensions: 100.00 x 220.00
    Details
    • Additional structures: Above Grade, Below Grade
    • Parcel number: 08017.40120
    • Zoning: NC21
    • Special conditions: Standard

    Construction

    Type & style
    • Home type: SingleFamily
    • Architectural style: Colonial
    • Property subtype: Single Family Residence
    Materials
    • Brick, Vinyl Siding, Aluminum Siding
    • Foundation: Concrete Perimeter
    Condition
    • New construction: No
    • Year built: 1996

    Utilities & green energy

    • Sewer: Public Sewer
    • Water: Public

    Community & neighborhood

    Location
    • Region: Newark
    • Subdivision: Hitchens Farm

    HOA & financial

    HOA
    • Has HOA: Yes
    • HOA fee: $250 annually

    Other

    Other facts
    • Listing agreement: Exclusive Right To Sell
    • Ownership: Fee Simple

    Price history

    DateEventPrice
    7/26/2024Sold$640,000-4.5%$244/sqft
    Source: Bright MLS #DENC2062266 Report a problem
    6/27/2024Pending sale$669,900$255/sqft
    Source: Bright MLS #DENC2062266 Report a problem
    6/15/2024Contingent$669,900$255/sqft
    Source: Bright MLS #DENC2062266 Report a problem
    6/4/2024Listed for sale$669,900$255/sqft
    Source: Bright MLS #DENC2062266 Report a problem

    Public tax history

    YearProperty taxesTax assessment
    2025-- $670,300 +405.1%
    2024$5,093 +12.4%$132,700
    2023$4,532 -0.7%$132,700
    2022$4,563 +0.1%$132,700
    2021$4,560 -0.3%$132,700
    2020$4,574 +0.1%$132,700
    2019$4,567 +2.8%$132,700
    2017$4,443 +5.3%$132,700
    2016$4,221 $132,700
    2015$4,221 +6.5%$132,700
    2014$3,965 $132,700
    2013-- $132,700
    2012-- $132,700
    2011-- $132,700
    2010-- $132,700
    2009-- $132,700
    2008-- $132,700
    2007-- $132,700
    2006-- $132,700
    2005-- $132,700
    2004-- $132,700
    2003-- $132,700
    2002-- $132,700
    2001-- $132,700

    Find assessor info on the county website

    Neighborhood: Hitchens Farm

    Nearby schools

    GreatSchools rating
    Schools provided by the listing agent
    • District: Red Clay Consolidated

    Source: Bright MLS. This data may not be complete. We recommend contacting the local school district to confirm school assignments for this home.

    Get a cash offer in 3 minutes
    Find out how much your home could sell for in as little as 3 minutes with a no-obligation cash offer.
    Estimated market value
    $709,700
    Get a cash offer in 3 minutes
    Find out how much your home could sell for in as little as 3 minutes with a no-obligation cash offer.
    Estimated market value
    $709,700