Skip main navigation
For sale
  • Price cut: $500K (6/24)
    $6,495,000

    37 E Saint Lucia Ln, Santa Rosa Beach, FL 32459

    5beds
    4,647sqft
    : 
    Loading
    Get pre-qualified
    Single Family Residence
    Built in 2015
    7,840 Square Feet Lot
    $-- Zestimate®
    $1,398/sqft
    $-- HOA

    What's special

    Private beach accessPreserved dunesWide setbacks
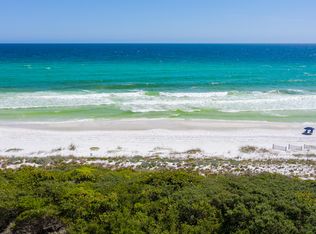
    There is a certain rhythm to life in The Retreat. It is quieter, more deliberate, shaped by architecture, landscape, and the constant presence of the Gulf just beyond the dunes. At 37 East St Lucia, that rhythm becomes part of the everyday. One tier off the water, the home sits in a coveted position that balances privacy with connection, where the beach is close enough to anchor the day but far enough to preserve a sense of calm. Mornings begin softly here. Light filters in from the south, and the walk to the sand feels less like an outing and more like a ritual. The private beach access and proximity to the Beach Club make it easy to move between home and shoreline, often without much thought. It is the kind of place where shoes are optional, schedules loosen, and the architecture frames the landscape rather than competing with it. The home unfolds with intention. Spanning approximately 4,600 square feet, the scale is generous yet restrained, designed for both gathering and retreat. Living spaces open naturally toward the outdoors, where the pool becomes a focal point in the afternoon. Doors slide open, air moves freely, and the boundaries between interior and exterior soften. Evenings settle in gradually, with conversation drifting from the living areas to the terraces and back again. There is a livability to the design that reflects how owners actually use a coastal home. Two primary suites create flexibility for hosting, while the elevator connects each level with ease. Storage is thoughtfully integrated, supporting longer stays and a more permanent presence rather than a purely seasonal visit. Every element feels considered, not just for aesthetics, but for the cadence of daily life by the water. In The Retreat, luxury is defined less by spectacle and more by restraint. Wide setbacks, preserved dunes, and understated architecture create an environment that feels both exclusive and timeless. 37 East St Lucia fits naturally within that context, offering a refined coastal residence where the experience is shaped as much by the setting as by the home itself.
    103 days
    |
    605
    |
    34
    |

    Zillow last checked:

    Listing updated:

    Listed by:

    Spears Group 850-710-2114,

    Compass

    Source: ECAOR,MLS#: 999111MLS Logo

    Loading...

      Facts & features

      Interior

      Bedrooms & bathrooms
      • Bedrooms: 5
      • Bathrooms: 6
      • Full bathrooms: 5
      • 1/2 bathrooms: 1
      Primary bedroom
      • Level: Second
      • Area: 195 Square Feet
      • Dimensions: 15 x 13
      Primary bedroom
      • Level: Third
      • Area: 532 Square Feet
      • Dimensions: 28 x 19
      Bedroom
      • Level: Second
      • Area: 154 Square Feet
      • Dimensions: 14 x 11
      Bedroom
      • Level: Second
      • Area: 154 Square Feet
      • Dimensions: 14 x 11
      Bedroom
      • Level: Second
      • Area: 154 Square Feet
      • Dimensions: 14 x 11
      Bathroom
      • Level: First
      • Dimensions: 0 x 0
      Dining room
      • Level: First
      • Dimensions: 0 x 0
      Garage
      • Level: First
      Kitchen
      • Level: First
      • Dimensions: 0 x 0
      Laundry
      • Level: First
      • Dimensions: 0 x 0
      Laundry
      • Level: Second
      Mud room
      • Level: First
      • Dimensions: 0 x 0
      Heating
      • Heat High Efficiency, Natural Gas
      Cooling
      • Central Air, Ceiling Fan(s)
      Appliances
      • Included: Dishwasher, Disposal, Dryer, Microwave, Range Hood, Refrigerator, Washer, Electric Water Heater
      • Laundry: Washer/Dryer Hookup
      Features
      • Beamed Ceilings, Crown Molding, Vaulted Ceiling(s), Kitchen Island, Recessed Lighting, Elevator
      • Flooring: Hardwood, Marble
      • Has fireplace: Yes
      • Fireplace features: EPA Qualified Fireplace
      • Common walls with other units/homes: No Common Walls
      Interior area
      • Total structure area: 4,647
      • Total interior livable area: 4,647 sqft

      Property

      Parking
      • Total spaces: 2
      • Parking features: Garage Door Opener
      • Attached garage spaces: 2
      Features
      • Stories: 3
      • Patio & porch: Porch
      • Exterior features: Sprinkler System
      • Pool features: Heated
      • Has view: Yes
      • View description: Gulf
      • Has water view: Yes
      • Water view: Gulf
      Lot
      • Size: 7,840 Square Feet
      • Dimensions: 76 x 62 x 115 x 61
      • Features: Corner Lot, Within 1/2 Mile to Water
      Details
      • Parcel number: 123S20347000000750
      • Zoning description: Deed Restrictions, Resid Single Family

      Construction

      Type & style
      • Home type: SingleFamily
      • Architectural style: Contemporary
      • Property subtype: Single Family Residence
      Materials
      • Stucco, Siding CmntFbrHrdBrd
      • Roof: Metal
      Condition
      • Construction Complete
      • New construction: No
      • Year built: 2015

      Utilities & green energy

      • Water: Public

      Community & HOA

      Community
      • Features: Beach, Deed Access, Dock, Fishing, Gated, Short Term Rental - Not Allowed, Pool, Waterfront
      • Security: Security System, Smoke Detector(s)
      • Subdivision: RETREAT THE
      HOA
      • Has HOA: Yes
      • Services included: Maintenance Grounds, Insurance, Legal, Management, Trash
      Location
      • Region: Santa Rosa Beach

      Financial & listing details

      • Price per square foot: $1,398/sqft
      • Tax assessed value: $5,276,859
      • Annual tax amount: $23,925
      • Date on market: 3/27/2026
      • Road surface type: Paved

        Estimated market value

        Not available

        Estimated sales range

        Not available

        Not available

        Price history

        DateEventPrice
        6/24/2026Price change$6,495,000-7.1%$1,398/sqft
        Source: ECAOR #999111 Report a problem
        4/12/2026Price change$6,995,000-12.6%$1,505/sqft
        Source: ECAOR #999111 Report a problem
        3/27/2026Listed for sale$7,999,000+174.6%$1,721/sqft
        Source: ECAOR #999111 Report a problem
        7/1/2016Sold$2,912,500+331.5%$627/sqft
        Source: ECAOR #737097 Report a problem
        10/4/2013Sold$675,000+53.4%$145/sqft
        Source: Public Record Report a problem
        7/28/2009Sold$440,000+120%$95/sqft
        Source: Public Record Report a problem
        6/18/2009Sold$200,000-66.9%$43/sqft
        Source: Public Record Report a problem
        2/17/2004Sold$605,000+44.5%$130/sqft
        Source: Public Record Report a problem
        8/29/2003Sold$418,700$90/sqft
        Source: Public Record Report a problem

        Public tax history

        YearProperty taxesTax assessment
        2025$23,926 +1.8%$2,686,531 +2.9%
        2024$23,498 +3.6%$2,610,817 +3%
        2023$22,684 +1%$2,534,774 +3%
        2022$22,453 -1.4%$2,460,946 +3%
        2021$22,763 +1.4%$2,389,268 +6.3%
        2020$22,439 +2.9%$2,247,824 +2.3%
        2019$21,813 $2,196,500 +3.5%
        2018$21,813 +3%$2,122,985 +2%
        2017$21,169 +2.7%$2,080,644 +2.7%
        2016$20,622 +1.8%$2,025,190 +248.7%
        2015$20,265 +243.3%$580,800 +10%
        2014$5,904 $528,000 +29.4%
        2013-- $408,000 +6%
        2012-- $384,750 -5%
        2011-- $405,000 -1.8%
        2010-- $412,500 -16.7%
        2009-- $495,000 -26.7%
        2008-- $675,000 -19.9%
        2007-- $843,115 +11.9%
        2005-- $753,500 +88.4%
        2004-- $400,000 +19.4%
        2003-- $335,000 +21.8%
        2002-- $275,000 +5.8%
        2001-- $260,000

        Find assessor info on the county website

        Monthly payment

        Est. payment

        Payment breakdown

        Explore the cost of this home by adjusting the details. Changes won't be saved.
        All calculations are estimates and provided by Zillow, Inc. for informational purposes only. Actual amounts may vary.
        HOA fees may include property taxes on listings classified as Co-Ops. Contact the listing agent and/or owner for fee details.
        Mortgage interest rates are dependent on a number of factors, including credit score, down payment, and repayment length. Interest rate data provided by Zillow Group Marketplace, Inc. as of 1/1/1970 from various mortgage lenders with which we have lead or other similar arrangements; the Estimated Payment is an average of those rates.
        See how much you could borrow to make a competitive offer.

        Climate risks

        Neighborhood: 32459

        Getting around

        8 / 100
        Car-Dependent
        28 / 100
        Somewhat Bikeable

        Nearby schools

        GreatSchools rating
        Schools provided by the listing agent
        • Elementary: Van R Butler
        • Middle: Emerald Coast
        • High: South Walton

        Source: ECAOR. This data may not be complete. We recommend contacting the local school district to confirm school assignments for this home.

        A local agent can set up tours, give advice and negotiate with sellers.

        A local lender can help you make sure your offer is ready when you are.

        Browse local experts

        Similar homes

        Skip to the end of the carouselSkip to the beginning of the carousel