Skip main navigation
Off market
  • Price Unknown

    37-E37 Scotty Hollow Dr #E37, North Chelmsford, MA 01863

    2beds
    1,126sqft
    Condominium, Townhouse
    Built in 1986
    -- sqft lot
    $-- Zestimate®
    $--/sqft
    $1,947 Estimated rent

    Home value

    Not available

    Estimated sales range

    Not available

    $1,947/mo

    Zestimate® history
    Loading
    Loading...

    Owner options

    List your home for rent

    $1,947/mo

    Rent Zestimate®

    Find your next renter with Zillow Rental Manager. Plus, with online applications, you can quickly screen prospective tenants – for free.

    Learn more

    $1,947/mo

    Rent Zestimate®

    Refinance and save

    $330/mo

    Est. payment

    Refinancing to a lower rate could help reduce your monthly payments and save thousands over the life of the loan.

    See today's rates

    $330/mo

    Est. payment

    Explore your selling options

    Work with a Zillow partner agent

    Leverage their expertise and Zillow's premium Showcase listings to get your home seen by more buyers.

    Get started

    List with your own agent

    Get your home in front of millions of buyers by listing it on Zillow.

    Learn how to do it

    Sell it yourself

    Take full control of how buyers see your home on Zillow by listing For Sale by Owner (FSBO).

    List your home

    What's special

    Seasonal poolGarage accessGuest parkingTennis courtsPickleball courtSlider to deckHalf bath

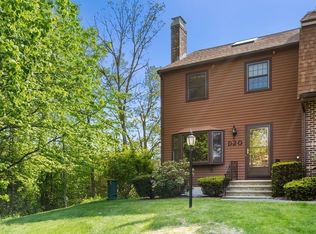
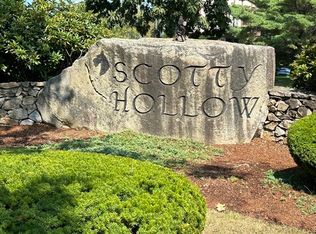
    Updated Scotty Hollow Townhouse. Remodeled kitchen, granite counters, stainless appliances. Sunny dining room with hardwood floors, Slider to deck. Gas fireplace living room with large picture window, hardwood floors. Laundry and half bath on first floor. Main bedroom recently painted, picture window with wide sill, skylight, staircase to loft area and attic storage. Second bedroom with 2 double closets. Full bath with updated vanity and counter, linen closet. Central A/C. Exterior back entrance to mud room, 2 storage closets, garage access and utility room w/ storage. Roofs new in 2015. Front faces wooded area. Complex with seasonal pool, tennis courts, pickleball court, 1/2 basketball court, clubhouse, guest parking, irrigation system, fountain pond, walking trails, abuts 68 acre conservation land with trails. Easy access to highway. Close to NH shopping. Only 1 dog per unit with mgmt approval. Indoor cats only. No commercial vehicles. www.scottyhollowcondos.com

    This property is not currently displayed as for sale or rent on Zillow. This may be different from what's on other websites or public sources.
    Zillow last checked:

    Listing updated:

    Listed by:

    Pamela Armstrong 978-808-2808,

    Coldwell Banker Realty - Chelmsford 978-256-2560

    Bought with:

    Aneesh Bhambri

    Aneesh Bhambri

    Source: MLS PIN,MLS#: 73111674

    Facts & features

    Interior

    Bedrooms & bathrooms
    • Bedrooms: 2
    • Bathrooms: 2
    • Full bathrooms: 1
    • 1/2 bathrooms: 1
    Primary bedroom
    • Features: Skylight, Cathedral Ceiling(s), Closet
    • Level: Second
    • Area: 204.36
    • Dimensions: 15.6 x 13.1
    Bedroom 2
    • Features: Closet
    • Level: Second
    • Area: 174.07
    • Dimensions: 16.9 x 10.3
    Primary bathroom
    • Features: No
    Bathroom 1
    • Features: Bathroom - Half, Dryer Hookup - Dual, Washer Hookup
    • Level: First
    • Area: 43
    • Dimensions: 5 x 8.6
    Bathroom 2
    • Features: Bathroom - Full, Closet - Linen, Flooring - Stone/Ceramic Tile
    • Level: Second
    • Area: 59.85
    • Dimensions: 9.5 x 6.3
    Dining room
    • Features: Flooring - Hardwood, Deck - Exterior
    • Level: First
    • Area: 82.56
    • Dimensions: 9.6 x 8.6
    Kitchen
    • Features: Countertops - Stone/Granite/Solid, Breakfast Bar / Nook, Cabinets - Upgraded, Stainless Steel Appliances, Gas Stove
    • Level: First
    • Area: 82.56
    • Dimensions: 9.6 x 8.6
    Living room
    • Features: Closet, Flooring - Hardwood, Window(s) - Picture, Exterior Access
    • Level: First
    • Area: 212.16
    • Dimensions: 13.6 x 15.6
    Heating
    • Forced Air, Natural Gas, Individual, Unit Control
    Cooling
    • Central Air, Individual, Unit Control
    Appliances
    • Included: Range, Dishwasher, Microwave, Refrigerator, Washer, Dryer
    • Laundry: First Floor, In Unit, Gas Dryer Hookup, Electric Dryer Hookup, Washer Hookup
    Features
    • Closet, Attic Access, Mud Room, Loft
    • Flooring: Tile, Hardwood
    • Windows: Skylight
    • Basement: None
    • Number of fireplaces: 1
    • Fireplace features: Living Room
    • Common walls with other units/homes: 2+ Common Walls
    Interior area
    • Total structure area: 1,126
    • Total interior livable area: 1,126 sqft

    Property

    Parking
    • Total spaces: 3
    • Parking features: Under, Heated Garage, Off Street, Guest, Paved, Exclusive Parking
    • Attached garage spaces: 1
    • Uncovered spaces: 2
    Features
    • Patio & porch: Deck - Wood
    • Exterior features: Deck - Wood, Decorative Lighting, Rain Gutters, Professional Landscaping, Sprinkler System, Tennis Court(s)
    • Pool features: Association, In Ground
    Details
    • Parcel number: 3900462
    • Zoning: MULTI

    Construction

    Type & style
    • Home type: Townhouse
    • Property subtype: Condominium, Townhouse
    Materials
    • Frame
    • Roof: Shingle
    Condition
    • Year built: 1986

    Utilities & green energy

    • Electric: Circuit Breakers
    • Sewer: Public Sewer
    • Water: Public
    • Utilities for property: for Gas Range, for Gas Oven, for Gas Dryer, for Electric Dryer, Washer Hookup

    Community & HOA

    Community
    • Features: Public Transportation, Shopping, Park, Walk/Jog Trails, Medical Facility, Bike Path, Conservation Area, Highway Access, Private School, Public School, University
    HOA
    • Amenities included: Pool, Tennis Court(s), Clubhouse
    • Services included: Insurance, Maintenance Structure, Road Maintenance, Maintenance Grounds, Snow Removal, Trash, Reserve Funds
    • HOA fee: $330 monthly
    Location
    • Region: North Chelmsford

    Financial & listing details

    • Tax assessed value: $350,700
    • Annual tax amount: $5,040
    • Date on market: 1/10/2026
    • Exclusions: Some Personal Property May Be Available For Sale.

    Price history

    DateEventPrice
    6/23/2023Sold$395,000-3.7%$351/sqft
    Source: MLS PIN #73111674 Report a problem
    5/20/2023Contingent$410,000$364/sqft
    Source: MLS PIN #73111674 Report a problem
    5/16/2023Listed for sale$410,000$364/sqft
    Source: MLS PIN #73111674 Report a problem

    Public tax history

    Tax history is unavailable.

    Neighborhood: North Chelmsford

    Nearby schools

    GreatSchools rating
    Schools provided by the listing agent
    • High: Chs Or Nvths

    Source: MLS PIN. This data may not be complete. We recommend contacting the local school district to confirm school assignments for this home.