Skip main navigation
Off market
  • $744,200

    37 Eagle Crest Dr, Canon City, CO 81212

    6beds
    4,606sqft
    SingleFamily
    Built in 2003
    0.89 Acres Lot
    $744,200 Zestimate®
    $162/sqft
    $3,919 Estimated rent

    Home value

    $744,200

    $700,000 - $796,000

    $3,919/mo

    Zestimate® history
    Loading
    Loading...

    Owner options

    List your home for rent

    $3,919/mo

    Rent Zestimate®

    Find your next renter with Zillow Rental Manager. Plus, with online applications, you can quickly screen prospective tenants – for free.

    Learn more

    $3,919/mo

    Rent Zestimate®

    Refinance and save

    $4,247/mo

    Est. payment

    Refinancing to a lower rate could help reduce your monthly payments and save thousands over the life of the loan.

    See today's rates

    $4,247/mo

    Est. payment

    Explore your selling options

    Work with a Zillow partner agent

    Leverage their expertise and Zillow's premium Showcase listings to get your home seen by more buyers.

    Get started

    List with your own agent

    Get your home in front of millions of buyers by listing it on Zillow.

    Learn how to do it

    Sell it yourself

    Take full control of how buyers see your home on Zillow by listing For Sale by Owner (FSBO).

    List your home

    What's special

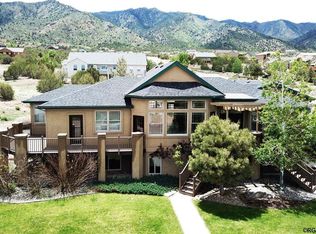
    Wow! This amazing 6 bedroom, 6 bath, one-owner custom beauty is in pristine condition, with a gigantic 500 sq ft Trex deck to relax and enjoy the breathtaking views from the top of Caon City in the desirable Dawson Ranch neighborhood! Freshly painted from top to bottom, this 4600 sq ft home has all the upgrades, including two gas fireplaces, gourmet kitchen with hammered granite counters, cherry wood cabinets, and stainless steel appliances. You're going to love the enormous master suite with 5-piece bath including walk-in shower and jetted tub. Check out the additional living area downstairs equipped with its own wet bar, and access to another 500 sq ft patio from the walkout basement. With room to park four vehicles in the two attached 2-car garages and all the RV parking you could ever ask for, mechanics, carpenters, and hobbyists won't be able to live without the incredible shop and garage with 220 service and your own 1/2 bath/mudroom. The almost 1-acre lot is xeriscaped with rock along with an irrigated lush green lawn to enjoy in both front and back yards. Central air, two hot water heaters, two laundry areas, new roof with 30-year warranty just completed. HOA is optional.

    This property is not currently displayed as for sale or rent on Zillow. This may be different from what's on other websites or public sources.

    Facts & features

    Interior

    Bedrooms & bathrooms
    • Bedrooms: 6
    • Bathrooms: 6
    • Full bathrooms: 2
    • 3/4 bathrooms: 1
    • 1/2 bathrooms: 3
    Heating
    • Forced air, Gas
    Cooling
    • Central
    Features
    • Flooring: Carpet
    • Basement: Finished
    • Attic: Access Only
    • Has fireplace: Yes
    Interior area
    • Total interior livable area: 4,606 sqft

    Property

    Parking
    • Parking features: Garage - Attached
    Features
    • Exterior features: Stucco, Wood
    Lot
    • Size: 0.89 Acres
    Details
    • Parcel number: 99921410

    Construction

    Type & style
    • Home type: SingleFamily
    Materials
    • Wood
    • Foundation: Concrete
    • Roof: Composition
    Condition
    • Year built: 2003

    Community & HOA

    Location
    • Region: Canon City

    Financial & listing details

    • Price per square foot: $162/sqft
    • Tax assessed value: $654,439
    • Annual tax amount: $3,771

    Price history

    DateEventPrice
    3/7/2019Sold$500,000-4.8%$109/sqft
    Source: Royal Gorge AOR #59482 Report a problem
    1/29/2019Pending sale$525,000$114/sqft
    Source: HOMESMART PREFERRED REALTY #59482 Report a problem
    11/7/2018Listed for sale$525,000$114/sqft
    Source: HOMESMART PREFERRED REALTY #59482 Report a problem
    10/9/2018Pending sale$525,000$114/sqft
    Source: HOMESMART PREFERRED REALTY #59482 Report a problem
    9/10/2018Listed for sale$525,000$114/sqft
    Source: HOMESMART PREFERRED REALTY #59482 Report a problem

    Public tax history

    YearProperty taxesTax assessment
    2024$3,771 +9.2%$43,847 +9.2%
    2023$3,454 +8.5%$40,162 +10.2%
    2022$3,183 -0.3%$36,460 -2.8%
    2021$3,191 +24.4%$37,509 +23.5%
    2020$2,566 +15.1%$30,364 +13.6%
    2019$2,230 +10.3%$26,723 +5.4%
    2018$2,022 $25,364
    2017$2,022 +3.8%$25,364 -4.1%
    2016$1,948 +0.2%$26,440
    2015$1,945 $26,440
    Find assessor info on the county website

    Neighborhood: 81212

    Nearby schools

    GreatSchools rating
    Schools provided by the listing agent
    • Elementary: LINCOLN

    Source: The MLS. This data may not be complete. We recommend contacting the local school district to confirm school assignments for this home.

    Get pre-qualified for a loan
    At Zillow Home Loans, we can pre-qualify you in as little as 5 minutes with no impact to your credit score.

    An equal housing lender. NMLS #10287.