Welcome home to 37 East Street, where charm and effortless living come together on a storybook corner lot in the heart of South Salem. Bursting with character and possibility, this picture perfect 2 bedroom, 1 bath home is framed by custom stone walls and surrounded by natural beauty. The updated eat-in kitchen features marble countertops, stainless steel appliances, and open shelving that flows seamlessly into the dining room, perfect for gatherings. Both bedrooms offer generous closets, and the updated bath blends classic style with modern comfort. A sun-filled family room wrapped in windows and anchored by a wood-burning fireplace serves as the home’s true centerpiece. Step out to a new bluestone patio overlooking the fully fenced yard with a vegetable garden, fire pit area, and chicken coop, ideal for outdoor dining or quiet evenings under the stars. Additional highlights include new windows, a two-car garage, basement, and walk-up attic. The current owners have already commissioned architectural plans and secured permits to expand by approximately 1,700 square feet, giving the next owner a head start to create their dream home while preserving its timeless charm. 37 East Street offers the perfect blend of warmth, character, and opportunity, a home to love today and grow into tomorrow.
Sold for $720,000
$720,000
37 East Street, South Salem, NY 10590
2beds
1,068sqft
Single Family Residence, Residential
Built in 1948
0.46 Acres Lot
$750,600 Zestimate®
$674/sqft
$4,312 Estimated rent
Home value
$750,600
$676,000 - $833,000
$4,312/mo
Zestimate® history
Owner options
List your home for rent
$4,312/mo
Rent Zestimate®
Find your next renter with Zillow Rental Manager. Plus, with online applications, you can quickly screen prospective tenants – for free.
$4,312/mo
Rent Zestimate®
Refinance and save
$4,826/mo
Est. payment
Refinancing to a lower rate could help reduce your monthly payments and save thousands over the life of the loan.
$4,826/mo
Est. payment
Explore your selling options
Work with a Zillow partner agent
Leverage their expertise and Zillow's premium Showcase listings to get your home seen by more buyers.
Get startedList with your own agent
Get your home in front of millions of buyers by listing it on Zillow.
Learn how to do itSell it yourself
Take full control of how buyers see your home on Zillow by listing For Sale by Owner (FSBO).
List your homeWhat's special
Zillow last checked:
Listing updated:
Listed by:
Brianna N. Carvalho 516-319-7609,
Compass Greater NY, LLC 914-238-0676
Bought with:
Zebee A. Voss, 10401363286
Julia B Fee Sothebys Int. Rlty
Source: OneKey® MLS as distributed by MLS GRID,MLS#: 924143
Facts & features
Interior
Bedrooms & bathrooms
- Bedrooms: 2
- Bathrooms: 1
- Full bathrooms: 1
Heating
- Oil
Cooling
- Central Air
Appliances
- Included: Dishwasher, Dryer, Oven, Refrigerator, Washer
- Laundry: In Basement
Features
- First Floor Bedroom, First Floor Full Bath, Eat-in Kitchen, Master Downstairs
- Flooring: Hardwood
- Windows: Double Pane Windows
- Basement: Unfinished
- Attic: Full,Unfinished,Walkup
- Number of fireplaces: 1
- Fireplace features: Wood Burning
Interior area
- Total structure area: 1,068
- Total interior livable area: 1,068 sqft
Property
Parking
- Total spaces: 2
- Parking features: Driveway, Garage, Off Street
- Garage spaces: 2
- Has uncovered spaces: Yes
Features
- Patio & porch: Patio
- Exterior features: Garden, Rain Gutters
- Fencing: Fenced
Lot
- Size: 0.46 Acres
- Features: Back Yard, Corner Lot, Front Yard, Garden, Level, Stone/Brick Wall
Details
- Parcel number: 3000053000098340000064
- Special conditions: None
Construction
Type & style
- Home type: SingleFamily
- Architectural style: Cape Cod
- Property subtype: Single Family Residence, Residential
Materials
- Clapboard, Wood Siding
Condition
- Year built: 1948
Utilities & green energy
- Sewer: Septic Tank
- Utilities for property: Trash Collection Private
Community & HOA
HOA
- Has HOA: No
Location
- Region: South Salem
Financial & listing details
- Price per square foot: $674/sqft
- Tax assessed value: $30,000
- Annual tax amount: $9,416
- Date on market: 10/17/2025
- Cumulative days on market: 24 days
- Listing agreement: Exclusive Right To Sell
Price history
| Date | Event | Price |
|---|---|---|
| 12/23/2025 | Sold | $720,000+5.1%$674/sqft |
Source:  OneKey® MLS as distributed by MLS GRID #924143 Report a problem OneKey® MLS as distributed by MLS GRID #924143 Report a problem | ||
| 11/10/2025 | Pending sale | $685,000$641/sqft |
Source: OneKey® MLS as distributed by MLS GRID #924143 Report a problem | ||
| 10/17/2025 | Listed for sale | $685,000+77.9%$641/sqft |
Source: OneKey® MLS as distributed by MLS GRID #924143 Report a problem | ||
| 12/3/2018 | Sold | $385,000+21.3%$360/sqft |
Source: OneKey® MLS as distributed by MLS GRID #H4838059 Report a problem | ||
| 11/17/2014 | Sold | $317,500$297/sqft |
Source: OneKey® MLS as distributed by MLS GRID #H4430223 Report a problem | ||
Public tax history
| Year | Property taxes | Tax assessment |
|---|---|---|
| 2025 | -- | $30,000 |
| 2024 | -- | $30,000 |
| 2023 | -- | $30,000 |
| 2022 | -- | $30,000 |
| 2021 | -- | $30,000 |
| 2020 | -- | $30,000 |
| 2019 | -- | $30,000 +10.7% |
| 2018 | -- | $27,100 |
| 2017 | -- | $27,100 |
| 2016 | -- | $27,100 |
| 2015 | -- | $27,100 |
Find assessor info on the county website
Neighborhood: 10590
Nearby homes
- $1,181,9003 bd-- ba-- sqft35 East St, South Salem, NY 10590Off Market
- $925,0003 bd3 ba2.4k sqft2 Kenfield Rd, South Salem, NY 10590Sold
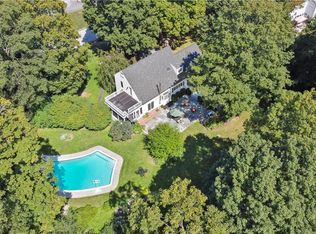
- $828,0003 bd3 ba2.1k sqft41 East St, South Salem, NY 10590Off Market

- $911,5003 bd2 ba2.2k sqft2 Soundview Loop, South Salem, NY 10590Off Market
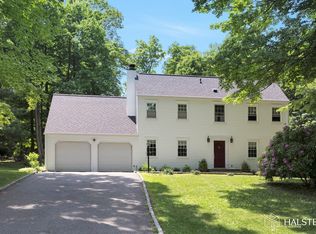
- $1,220,0003 bd-- ba-- sqft1 Soundview Loop, South Salem, NY 10590Off Market
- $1,423,3005 bd4 ba3.5k sqft1 Kenfield Rd, South Salem, NY 10590Off Market
- $881,7003 bd3 ba1.8k sqft45 East St, Waccabuc, NY 10590Off Market
- $810,4002 bd-- ba-- sqft29 East St, South Salem, NY 10590Off Market
Nearby schools
GreatSchools rating
- 7/10Meadow Pond Elementary SchoolGrades: K-5Distance: 2.7 mi
- 7/10John Jay Middle SchoolGrades: 6-8Distance: 7.1 mi
- 10/10John Jay High SchoolGrades: 9-12Distance: 7.3 mi
Schools provided by the listing agent
- Elementary: Meadow Pond Elementary School
- Middle: John Jay Middle School
- High: John Jay High School
Source: OneKey® MLS as distributed by MLS GRID. This data may not be complete. We recommend contacting the local school district to confirm school assignments for this home.
- New York
- Westchester County
- South Salem
- 10590
- 37 East Street
Nearby cities
Nearby zip codes
Other South Salem Topics
