Skip main navigation
Off market
  • $519,300

    37 Eaton Ave, Marlton, NJ 08053

    4beds
    3baths
    1,806sqft
    SingleFamily
    Built in 1962
    0.25 Acres Lot
    $519,300 Zestimate®
    $288/sqft
    $3,455 Estimated rent

    Home value

    $519,300

    $493,000 - $545,000

    $3,455/mo

    Zestimate® history
    Loading
    Loading...

    Owner options

    List your home for rent

    $3,455/mo

    Rent Zestimate®

    Find your next renter with Zillow Rental Manager. Plus, with online applications, you can quickly screen prospective tenants – for free.

    Learn more

    $3,455/mo

    Rent Zestimate®

    Refinance and save

    $3,670/mo

    Est. payment

    Refinancing to a lower rate could help reduce your monthly payments and save thousands over the life of the loan.

    See today's rates

    $3,670/mo

    Est. payment

    Explore your selling options

    Work with a Zillow partner agent

    Leverage their expertise and Zillow's premium Showcase listings to get your home seen by more buyers.

    Get started

    List with your own agent

    Get your home in front of millions of buyers by listing it on Zillow.

    Learn how to do it

    Sell it yourself

    Take full control of how buyers see your home on Zillow by listing For Sale by Owner (FSBO).

    List your home

    What's special

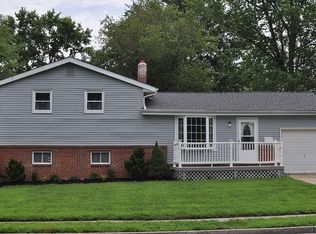
    Welcome to this beautifully maintained and updated home in the sought after community of Cambridge Park. This ready to move into property is sure to please the most discerning buyers! From the moment you enter through the solid front entrance door with leaded glass insert and side lights, you will recognize the quality of the craftmanship throughout. A gorgeous new kitchen was installed in 2017. Stunning white cabinetry is complemented by mottled grey granite countertops and white tile splash backs. The Samsung appliance package comes in black, and includes a five burner gas stove ~ sure to please the most discerning household chef - dishwasher and refrigerator. This fine kitchen features wonderful pendant hanging lights over the large granite island, as well as recessed lighting. It is open to the adjacent dining and living rooms, giving this level of the home a wonderfully open airy feel. A bay window in the living room enjoys views of the front yard while the dining room and kitchen overlook the expansive stone paver walled patio and large lawned garden to the rear. Note the gleaming hardwood floors, which spread throughout most of this level of the home. The hall bath boasts an expresso vanity with white sink and bathtub with shower (2020). The master bedroom with its own updated bathroom en-suite, and two additional bedrooms complete this level. The lower level offers an open tiled foyer, a spacious fourth bedroom with white wainscoting, a family room with access out to the rear brick paver patio and sprawling lawn beyond. There is also another full, updated bathroom ~ so convenient when entertaining indoors or out. A study provides convenient interior access to the attached garage. The laundry room/system room is also located on this level. Newer windows, roof (2017), kitchen and bathroom refurbs, fresh paint, increased electrical capacity, brick paver patio (2014) are some of the updates made by the current owners. Services include public water and sewer, gas heat and hot water. An excellent school system and nearby access to major arteries, Rts 70 and 73, and Interstates 295 and 95 ensure you can be in the city of Philadelphia, heading north to New York or South to Baltimore and DC, or East to the shore with comparative ease! Add to this the charm of Marlton~s Main Street, and caliber of the local shopping plazas, and it is assuredly a winning combination. This fine home should not last long ~ make an appointment to see it today! 2020-08-07

    This property is off market, which means it's not currently listed for sale or rent on Zillow. This may be different from what's available on other websites or public sources.

    Facts & features

    Interior

    Bedrooms & bathrooms
    • Bedrooms: 4
    • Bathrooms: 3
    Heating
    • Forced air, Gas
    Cooling
    • Central
    Features
    • Ceiling Fan(s), Window Treatments, Recessed Lighting, Wood Floors, Upgraded Countertops, Stall Shower, Tub Shower
    • Flooring: Hardwood
    Interior area
    • Total interior livable area: 1,806 sqft
    • Finished area below ground: 0

    Property

    Parking
    • Total spaces: 1
    • Parking features: Garage - Attached
    Accessibility
    • Accessibility features: 2+ Access Exits
    Features
    • Exterior features: Brick
    Lot
    • Size: 0.25 Acres
    Details
    • Parcel number: 130002000001800005
    • Special conditions: Standard

    Construction

    Type & style
    • Home type: SingleFamily
    Condition
    • Year built: 1962

    Community & HOA

    Location
    • Region: Marlton
    • Municipality: EVESHAM TWP

    Financial & listing details

    • Price per square foot: $288/sqft
    • Tax assessed value: $239,500
    • Annual tax amount: $8,179

    Price history

    DateEventPrice
    8/26/2020Sold$307,500+0.8%$170/sqft
    Source: Public Record Report a problem
    6/29/2020Pending sale$305,000$169/sqft
    Source: BHHS Fox & Roach-Medford #NJBL374504 Report a problem
    6/14/2020Listed for sale$305,000+13%$169/sqft
    Source: BHHS Fox & Roach-Medford #NJBL374504 Report a problem
    8/7/2007Sold$270,000+164.7%$150/sqft
    Source: Public Record Report a problem
    7/11/2000Sold$102,000$56/sqft
    Source: Public Record Report a problem

    Public tax history

    YearProperty taxesTax assessment
    2025$8,179 +6.3%$239,500
    2024$7,695 $239,500
    2023-- $239,500
    2022$7,350 +2.4%$239,500 +1.4%
    2021$7,178 +3.5%$236,300
    2020$6,933 +1.4%$236,300
    2019$6,836 +1.2%$236,300
    2018$6,756 +2.5%$236,300
    2017$6,590 +1.8%$236,300
    2016$6,475 +2.9%$236,300
    2015$6,290 +1.4%$236,300
    2014$6,203 +0.4%$236,300
    2013$6,179 $236,300 +93.7%
    2003-- $122,000
    Find assessor info on the county website

    Neighborhood: Marlton

    Nearby schools

    GreatSchools rating
    Schools provided by the listing agent
    • Elementary: EVANS
    • Middle: FRANCES DEMASI M.S.
    • High: CHEROKEE H.S.
    • District: EVESHAM TOWNSHIP

    Source: The MLS. This data may not be complete. We recommend contacting the local school district to confirm school assignments for this home.

    Get a cash offer in 3 minutes
    Find out how much your home could sell for in as little as 3 minutes with a no-obligation cash offer.
    Estimated market value
    $519,300
    Get a cash offer in 3 minutes
    Find out how much your home could sell for in as little as 3 minutes with a no-obligation cash offer.
    Estimated market value
    $519,300