Welcome to this beautifully updated and well-maintained home on 2.1 acres, offering a peaceful country feel just minutes from the school and heart of Gainesville, MO. Originally built in 2001, this charming wood-sided home has been completed and thoughtfully upgraded over the past 10 years for modern comfort and function.Inside, you'll find 1,738 sq ft of living space featuring 3 spacious bedrooms and 2 full bathrooms. The open-concept living area is highlighted by a cozy ventless propane fireplace -- perfect for gathering on cool evenings. Step outside and soak up the scenery -- this property offers ample outdoor living space including an 18' above-ground ozone-filtered pool with surrounding deck (set to be completed soon). As well as a balcony from primary bedroom that has steps to the lower deck. It's the perfect setup for summer fun, entertaining, or relaxing under the stars.Need more space or looking for rental income? The oversized 2-car garage includes a finished loft area with its own bathroom and kitchenette area, complete with private entrances from both inside the garage and outdoors. This flexible bonus space is ideal for guests, a home office, or short-term rental like Airbnb.With low-maintenance siding, ample parking, and a great location close to town conveniences and schools, this home is a rare find offering value, space, and lifestyle. Whether you're seeking a private retreat, multi-use property, or your forever home -- this one check all the boxes.Don't miss your chance to own this move-in-ready gem with room to grow and income potential built in!
Closed
Price Unknown
37 Eccardt Lane, Gainesville, MO 65655
3beds
1,738sqft
Single Family Residence, Cabin
Built in 2001
2.1 Acres Lot
$284,500 Zestimate®
$--/sqft
$1,484 Estimated rent
Home value
$284,500
Estimated sales range
Not available
$1,484/mo
Zestimate® history
Owner options
List your home for rent
$1,484/mo
Rent Zestimate®
Find your next renter with Zillow Rental Manager. Plus, with online applications, you can quickly screen prospective tenants – for free.
$1,484/mo
Rent Zestimate®
Refinance and save
Refinancing to a lower rate could help reduce your monthly payments and save thousands over the life of the loan.
Explore your selling options
Work with a Zillow partner agent
Leverage their expertise and Zillow's premium Showcase listings to get your home seen by more buyers.
Get startedList with your own agent
Get your home in front of millions of buyers by listing it on Zillow.
Learn how to do itSell it yourself
Take full control of how buyers see your home on Zillow by listing For Sale by Owner (FSBO).
List your homeWhat's special
Cozy ventless propane fireplaceWood-sided homeAbove-ground ozone-filtered poolLow-maintenance sidingAmple outdoor living spaceBalcony from primary bedroom
Zillow last checked:
Listing updated:
Listed by:
Amanda Watkins 417-543-4128,
United Country Missouri Ozarks Realty Inc.
Bought with:
Bill Blitch, 2004024921
Keller Williams Tri-Lakes
Linda Carter, 2006034660
Keller Williams Tri-Lakes - WP
Source: SOMOMLS as distributed by MLS GRID,MLS#: 60306685
Facts & features
Interior
Bedrooms & bathrooms
- Bedrooms: 3
- Bathrooms: 2
- Full bathrooms: 2
Rooms
- Room types: Loft, Apartment
Primary bedroom
- Area: 273.13
- Dimensions: 14.3 x 19.1
Bedroom 2
- Area: 142.78
- Dimensions: 12.1 x 11.8
Bathroom full
- Area: 54.4
- Dimensions: 8.5 x 6.4
Bathroom full
- Area: 82.2
- Dimensions: 6 x 13.7
Dining area
- Area: 368.74
- Dimensions: 20.6 x 17.9
Entry hall
- Area: 103.68
- Dimensions: 12.8 x 8.1
Garage
- Area: 576
- Dimensions: 24 x 24
Kitchen
- Area: 74.8
- Dimensions: 11 x 6.8
Living room
- Area: 605.5
- Dimensions: 35 x 17.3
Loft
- Description: Apartment
- Area: 607.5
- Dimensions: 24.3 x 25
Office
- Area: 55.38
- Dimensions: 7.8 x 7.1
Other
- Description: Primary Closet
- Area: 82.2
- Dimensions: 6 x 13.7
Utility room
- Area: 72.59
- Dimensions: 11.9 x 6.1
Heating
- Heat Pump, Mini-Splits, Central, Ventless, Fireplace(s), Electric, Propane
Cooling
- Central Air, Ceiling Fan(s)
Appliances
- Included: Electric Water Heater, Free-Standing Electric Oven, Refrigerator
- Laundry: Main Level
Features
- Cathedral Ceiling(s), Internet - Fiber Optic
- Flooring: Carpet, Luxury Vinyl, Wood
- Windows: Skylight(s), Double Pane Windows
- Has basement: No
- Has fireplace: Yes
- Fireplace features: Living Room, Propane, Rock
Interior area
- Total structure area: 1,738
- Total interior livable area: 1,738 sqft
- Finished area above ground: 1,738
- Finished area below ground: 0
Property
Parking
- Total spaces: 2
- Parking features: Circular Driveway, Garage Faces Front
- Attached garage spaces: 2
- Has uncovered spaces: Yes
Features
- Levels: Two
- Stories: 2
- Patio & porch: Deck, Wrap Around, Front Porch
- Pool features: Above Ground
- Fencing: Partial
- Has view: Yes
- View description: Panoramic
Lot
- Size: 2.1 Acres
- Features: Acreage, Wooded/Cleared Combo
Details
- Additional structures: Shed(s)
- Parcel number: 100.833000000021.000
Construction
Type & style
- Home type: SingleFamily
- Architectural style: Country,Cabin
- Property subtype: Single Family Residence, Cabin
Materials
- HardiPlank Type
- Foundation: Poured Concrete
- Roof: Composition
Condition
- Year built: 2001
Utilities & green energy
- Sewer: Septic Tank
- Water: Private
Community & HOA
Community
- Subdivision: Ozark-Not in List
Location
- Region: Gainesville
Financial & listing details
- Tax assessed value: $133,900
- Annual tax amount: $789
- Date on market: 10/8/2025
- Listing terms: Cash,USDA/RD,FHA,Conventional
- Road surface type: Asphalt, Gravel
Price history
| Date | Event | Price |
|---|---|---|
| 11/14/2025 | Sold | -- |
Source:  SOMOMLS as distributed by MLS GRID #60306685 Report a problem SOMOMLS as distributed by MLS GRID #60306685 Report a problem | ||
| 10/15/2025 | Pending sale | $310,000$178/sqft |
Source: SOMOMLS as distributed by MLS GRID #60306685 Report a problem | ||
| 10/8/2025 | Listed for sale | $310,000$178/sqft |
Source: SOMOMLS as distributed by MLS GRID #60306685 Report a problem | ||
Public tax history
| Year | Property taxes | Tax assessment |
|---|---|---|
| 2025 | $888 +12.5% | $25,440 +12.8% |
| 2024 | $790 +0.6% | $22,550 |
| 2023 | $785 +10.7% | $22,550 +10.7% |
| 2022 | $709 +19% | $20,370 +17.3% |
| 2021 | $596 | $17,370 +0.9% |
| 2020 | -- | $17,210 |
| 2019 | $592 | $17,210 |
| 2018 | -- | $17,210 |
| 2017 | -- | $17,210 +30.2% |
| 2016 | -- | $13,220 |
| 2015 | -- | $13,220 +30.1% |
| 2013 | -- | $10,160 -23.1% |
| 2011 | -- | $13,220 |
Find assessor info on the county website
Neighborhood: 65655
Nearby homes
- $141,2003 bd1 ba1.3k sqft1790 State Highway 181, Gainesville, MO 65655Off Market
- $291,7003 bd3 ba2k sqft34 County Road 304, Gainesville, MO 65655Off Market
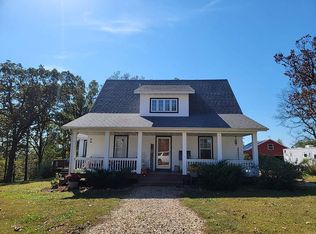
- $48,8003 bd1 ba1k sqft191 Eccardt Ln, Gainesville, MO 65655Off Market

- $20,600-- bd1 ba1.1k sqft37 County Road 304, Tecumseh, MO 65655Off Market
- $140,6003 bd2 ba1.2k sqft1676 State Highway 181, Gainesville, MO 65655Off Market
- $155,8002 bd1 ba1.5k sqft25 County Road 310, Gainesville, MO 65655Off Market
- $154,5003 bd1 ba1.5k sqft1638 State Highway 181, Gainesville, MO 65655Off Market
- $188,1003 bd3 ba1.3k sqft1596 State Highway 181, Gainesville, MO 65655Off Market
Nearby schools
GreatSchools rating
- 6/10Gainesville Elementary SchoolGrades: K-6Distance: 1 mi
- 5/10Gainesville High SchoolGrades: 7-12Distance: 1.2 mi
Schools provided by the listing agent
- Elementary: Gainesville
- Middle: Gainesville
- High: Gainesville
Source: SOMOMLS as distributed by MLS GRID. This data may not be complete. We recommend contacting the local school district to confirm school assignments for this home.
- Missouri
- Ozark County
- Gainesville
- 65655
- 37 Eccardt Lane
