This is the one you've been waiting for! The quintessential West Dennis Cape Cod cottage! This lovingly maintained and periodically improved 2 bedroom home boasts open, white kitchen with eat in dining area, a wood burning fireplace in the beamed living room with recessed lighting and a cozy napping nook that collects great breezes, all with hardwood floors! Too hot? Don't worry- there is central air too! There is a side deck, back patio and fenced yard offering great privacy. Harvey windows, kitchen, bath and roof all updated in last 10 years. Use the shed to store your beach gear. All this and just 7/10 of a mile to South Village Beach and not in a flood zone! Come check it out before it's just a Cape Cod memory!
Sold for $560,000
$560,000
37 Elliott Drive, West Dennis, MA 02670
2beds
924sqft
Single Family Residence
Built in 1954
0.26 Acres Lot
$601,600 Zestimate®
$606/sqft
$2,912 Estimated rent
Home value
$601,600
$566,000 - $644,000
$2,912/mo
Zestimate® history
Owner options
List your home for rent
$2,912/mo
Rent Zestimate®
Find your next renter with Zillow Rental Manager. Plus, with online applications, you can quickly screen prospective tenants – for free.
$2,912/mo
Rent Zestimate®
Refinance and save
$3,307/mo
Est. payment
Refinancing to a lower rate could help reduce your monthly payments and save thousands over the life of the loan.
$3,307/mo
Est. payment
Explore your selling options
Work with a Zillow partner agent
Leverage their expertise and Zillow's premium Showcase listings to get your home seen by more buyers.
Get startedList with your own agent
Get your home in front of millions of buyers by listing it on Zillow.
Learn how to do itSell it yourself
Take full control of how buyers see your home on Zillow by listing For Sale by Owner (FSBO).
List your homeWhat's special
Zillow last checked:
Listing updated:
Listed by:
Tracy O'Leary 508-838-0420,
Keller Williams Realty
Bought with:
Tracy O'Leary, 9556632
Keller Williams Realty
Source: CCIMLS,MLS#: 22403052
Facts & features
Interior
Bedrooms & bathrooms
- Bedrooms: 2
- Bathrooms: 1
- Full bathrooms: 1
- Main level bathrooms: 1
Primary bedroom
- Description: Flooring: Wood
- Features: Recessed Lighting, HU Cable TV, Closet, Ceiling Fan(s)
- Level: First
Bedroom 2
- Description: Flooring: Wood
- Features: Bedroom 2, Ceiling Fan(s), Closet, HU Cable TV, Recessed Lighting
- Level: First
Dining room
- Features: Recessed Lighting, Dining Room, Ceiling Fan(s)
- Level: First
Kitchen
- Description: Countertop(s): Granite,Flooring: Wood,Stove(s): Gas
- Features: Kitchen, Upgraded Cabinets, Recessed Lighting
- Level: First
Living room
- Description: Fireplace(s): Wood Burning,Flooring: Wood
- Features: Recessed Lighting, Living Room, HU Cable TV
- Level: First
Heating
- Hot Water
Cooling
- Central Air
Appliances
- Included: Dishwasher, Refrigerator, Microwave, Gas Water Heater
Features
- Recessed Lighting, HU Cable TV
- Flooring: Wood, Tile
- Basement: Crawl Space
- Number of fireplaces: 1
- Fireplace features: Wood Burning
Interior area
- Total structure area: 924
- Total interior livable area: 924 sqft
Property
Features
- Stories: 1
- Exterior features: Private Yard
- Fencing: Fenced
Lot
- Size: 0.26 Acres
- Features: Bike Path, Major Highway, Near Golf Course, Cape Cod Rail Trail, Shopping, Conservation Area, Level, Cleared, South of Route 28
Details
- Parcel number: 51420
- Zoning: 1010
- Special conditions: None
Construction
Type & style
- Home type: SingleFamily
- Property subtype: Single Family Residence
Materials
- Shingle Siding
- Roof: Asphalt
Condition
- Actual
- New construction: No
- Year built: 1954
Utilities & green energy
- Sewer: Cesspool
Community & HOA
HOA
- Has HOA: No
Location
- Region: West Dennis
Financial & listing details
- Price per square foot: $606/sqft
- Tax assessed value: $497,500
- Annual tax amount: $2,184
- Date on market: 6/27/2024
- Cumulative days on market: 4 days
- Listing terms: Conventional
- Road surface type: Unimproved, Dirt
Price history
| Date | Event | Price |
|---|---|---|
| 8/21/2024 | Sold | $560,000+2.8%$606/sqft |
Source:  CCIMLS #22403052 Report a problem CCIMLS #22403052 Report a problem | ||
| 7/1/2024 | Pending sale | $545,000$590/sqft |
Source: CCIMLS #22403052 Report a problem | ||
| 6/27/2024 | Listed for sale | $545,000$590/sqft |
Source: CCIMLS #22403052 Report a problem | ||
Public tax history
Tax history is unavailable.
Neighborhood: West Dennis
Nearby homes
- $560,0002 bd1 ba924 sqft37 Elliot Dr, West Dennis, MA 02670Sold
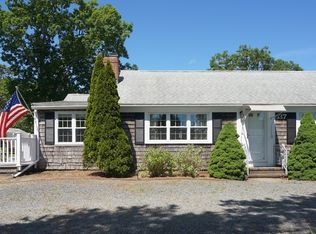
- $582,4002 bd1 ba900 sqft54 Elliott Dr, West Dennis, MA 02670Off Market

- $531,7002 bd1 ba600 sqft41 Trotters Ln, West Dennis, MA 02670Off Market
- $631,7002 bd1 ba1.1k sqft33 Elliot Dr, West Dennis, MA 02670Off Market
- $599,1002 bd1 ba1.3k sqft41 Elliot Dr, West Dennis, MA 02670Off Market
- $495,3002 bd1 ba600 sqft39 Trotters Ln, West Dennis, MA 02670Off Market
- $582,9002 bd-- ba847 sqft46 Elliot Dr, West Dennis, MA 02670Off Market
- $587,4002 bd1 ba600 sqft43 Trotters Ln, West Dennis, MA 02670Off Market
Nearby schools
GreatSchools rating
- 6/10Ezra H Baker Innovation SchoolGrades: PK-3Distance: 0.6 mi
- 4/10Dennis-Yarmouth Regional High SchoolGrades: 8-12Distance: 2.3 mi
- 4/10Dennis-Yarmouth Intermediate SchoolGrades: 4-5Distance: 2.6 mi
Schools provided by the listing agent
- District: Dennis-Yarmouth
Source: CCIMLS. This data may not be complete. We recommend contacting the local school district to confirm school assignments for this home.
Get a cash offer in 3 minutes
Find out how much your home could sell for in as little as 3 minutes with a no-obligation cash offer.
Estimated market value
$601,600
Get a cash offer in 3 minutes
Find out how much your home could sell for in as little as 3 minutes with a no-obligation cash offer.
Estimated market value
$601,600
- Massachusetts
- Barnstable County
- Dennis
- 02670
- West Dennis
- 37 Elliott Drive
Nearby cities
Nearby neighborhoods
Nearby zip codes
Other Dennis Topics
