Skip main navigation
Sold for $785,000
  • $785,000

    37 Ellsworth Lane, Ellington, CT 06029

    4beds
    3,362sqft
    Single Family Residence
    Built in 2006
    1.03 Acres Lot
    $798,700 Zestimate®
    $233/sqft
    $4,417 Estimated rent

    Home value

    $798,700

    $703,000 - $911,000

    $4,417/mo

    Zestimate® history
    Loading
    Loading...

    Owner options

    List your home for rent

    $4,417/mo

    Rent Zestimate®

    Find your next renter with Zillow Rental Manager. Plus, with online applications, you can quickly screen prospective tenants – for free.

    Learn more

    $4,417/mo

    Rent Zestimate®

    Refinance and save

    $5,514/mo

    Est. payment

    Refinancing to a lower rate could help reduce your monthly payments and save thousands over the life of the loan.

    See today's rates

    $5,514/mo

    Est. payment

    Explore your selling options

    Work with a Zillow partner agent

    Leverage their expertise and Zillow's premium Showcase listings to get your home seen by more buyers.

    Get started

    List with your own agent

    Get your home in front of millions of buyers by listing it on Zillow.

    Learn how to do it

    Sell it yourself

    Take full control of how buyers see your home on Zillow by listing For Sale by Owner (FSBO).

    List your home

    What's special

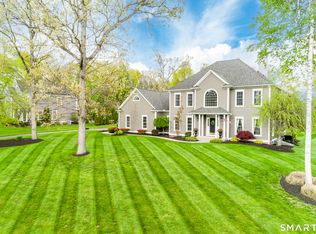
    Stately Colonial set on over one acre in a desirable Ellington neighborhood. Professionally landscaped, irrigated grounds offer a park-like setting with privacy and scenic views. A dramatic two-story foyer with grand staircase and large atrium window fills the home with natural light. West-facing formal living and dining rooms feature 9' ceilings, crown molding, and a tray ceiling in the dining room. The open floor plan flows from the gourmet kitchen with natural cherry cabinetry and double ovens to the dining area and family room with brick wood-burning fireplace ideal for everyday living and entertaining. The main level includes a tiled laundry room, half bath, and a flexible office or guest room option. The home offers four bedrooms and three and a half baths with approximately 3,390 square feet of living space. The spacious primary suite features a tray ceiling, oversized walk-in closet, and a spa-like bath with jacuzzi tub and tiled neo-angle shower. A unique fourth bedroom with full bath provides excellent flexibility as an in-law suite, recreation room, or oversized bedroom. Outdoor living includes an east-facing rear deck accessed from the kitchen and family room, plus a stone patio with potential for an outdoor kitchen. Oversized three-bay garage (25' x 36'), full basement with double walkout doors, irrigation system, wiring for generator, and a new water heater (2021). Less than two miles to a public golf course!

    Zillow last checked:

    Listing updated:

    Listed by:

    Julie Corrado (860)604-3809,

    Coldwell Banker Realty 860-644-2461

    Bought with:

    Roberta Rella, RES.0831675

    LPT Realty

    Source: Smart MLS,MLS#: 24149298MLS Logo

    Facts & features

    Interior

    Bedrooms & bathrooms
    • Bedrooms: 4
    • Bathrooms: 4
    • Full bathrooms: 3
    • 1/2 bathrooms: 1
    Primary bedroom
    • Level: Upper
    • Area: 249.75 Square Feet
    • Dimensions: 18.5 x 13.5
    Bedroom
    • Level: Upper
    • Area: 175.5 Square Feet
    • Dimensions: 13 x 13.5
    Bedroom
    • Level: Upper
    • Area: 162 Square Feet
    • Dimensions: 12 x 13.5
    Bedroom
    • Level: Upper
    • Area: 616 Square Feet
    • Dimensions: 28 x 22
    Dining room
    • Level: Main
    • Area: 189 Square Feet
    • Dimensions: 13.5 x 14
    Kitchen
    • Level: Main
    • Area: 315 Square Feet
    • Dimensions: 15 x 21
    Living room
    • Level: Main
    • Area: 189 Square Feet
    • Dimensions: 13.5 x 14
    Heating
    • Hot Water, Oil
    Cooling
    • Central Air
    Appliances
    • Included: Oven/Range, Oven, Microwave, Refrigerator, Dishwasher, Disposal, Washer, Dryer
    • Laundry: Main Level
    Features
    • Basement: Full
    • Attic: Pull Down Stairs
    • Number of fireplaces: 1
    Interior area
    • Total structure area: 3,362
    • Total interior livable area: 3,362 sqft
    • Finished area above ground: 3,362

    Property

    Parking
    • Total spaces: 3
    • Parking features: Attached, Garage Door Opener
    • Attached garage spaces: 3
    Lot
    • Size: 1.03 Acres
    • Features: Few Trees
    Details
    • Parcel number: 2515394
    • Zoning: RAR

    Construction

    Type & style
    • Home type: SingleFamily
    • Architectural style: Colonial
    • Property subtype: Single Family Residence
    Materials
    • Vinyl Siding
    • Foundation: Concrete Perimeter
    • Roof: Asphalt
    Condition
    • New construction: No
    • Year built: 2006

    Utilities & green energy

    • Sewer: Septic Tank
    • Water: Public
    • Utilities for property: Cable Available

    Community & neighborhood

    Location
    • Region: Ellington

    Price history

    DateEventPrice
    3/13/2026Sold$785,000+4.7%$233/sqft
    Source: Smart MLS #24149298 Report a problem
    2/3/2026Pending sale$749,900$223/sqft
    Source: Smart MLS #24149298 Report a problem
    1/31/2026Listed for sale$749,900-6.3%$223/sqft
    Source: Smart MLS #24149298 Report a problem
    7/25/2025Listing removed$799,900$238/sqft
    Source: Smart MLS #24098594 Report a problem
    6/11/2025Price change$799,900-2.5%$238/sqft
    Source: Smart MLS #24098594 Report a problem
    5/31/2025Listed for sale$819,999+61.9%$244/sqft
    Source: Smart MLS #24098594 Report a problem
    7/5/2006Sold$506,500$151/sqft
    Source: Public Record Report a problem

    Public tax history

    YearProperty taxesTax assessment
    2025$13,434 +3.1%$362,090
    2024$13,035 +5%$362,090
    2023$12,420 +5.5%$362,090
    2022$11,768 +2.8%$362,090
    2021$11,442 -0.4%$362,090 +2.8%
    2020$11,487 $352,360
    2019$11,487 +4.6%$352,360 +10.9%
    2016$10,980 +8.8%$317,830 -4%
    2015$10,095 +6.3%$330,990
    2014$9,499 +1.1%$330,990
    2013$9,400 +1.8%$330,990
    2012$9,235 +1.5%$330,990
    2011$9,102 +5.5%$330,990 -2.9%
    2010$8,624 +1.2%$340,880
    2009$8,522 +4%$340,880
    2008$8,195 -8.6%$340,880
    2007$8,965 +343.2%$340,880 +309.5%
    2006$2,023 $83,240

    Find assessor info on the county website

    Neighborhood: 06029

    Nearby schools

    GreatSchools rating
    Schools provided by the listing agent
    • Elementary: Center
    • Middle: Ellington,Windermere
    • High: Ellington

    Source: Smart MLS. This data may not be complete. We recommend contacting the local school district to confirm school assignments for this home.

    Get pre-qualified for a loan
    At Zillow Home Loans, we can pre-qualify you in as little as 5 minutes with no impact to your credit score.

    An equal housing lender. NMLS #10287.

    Sell for more on Zillow
    Get a Zillow Showcase℠ listing at no additional cost and you could sell for .
    $798,700
    2% more
    +$15,974
    With Zillow Showcase(estimated)
    $814,674