Skip main navigation
Off market
  • $181,200

    37 Emily Ln, New Holland, PA 17557

    3beds
    1,856sqft
    MobileManufactured
    Built in 2017
    -- sqft lot
    $181,200 Zestimate®
    $98/sqft
    $1,744 Estimated rent

    Home value

    $181,200

    $158,000 - $210,000

    $1,744/mo

    Zestimate® history
    Loading
    Loading...

    Owner options

    List your home for rent

    $1,744/mo

    Rent Zestimate®

    Find your next renter with Zillow Rental Manager. Plus, with online applications, you can quickly screen prospective tenants – for free.

    Learn more

    $1,744/mo

    Rent Zestimate®

    Refinance and save

    $1,228/mo

    Est. payment

    Refinancing to a lower rate could help reduce your monthly payments and save thousands over the life of the loan.

    See today's rates

    $1,228/mo

    Est. payment

    Explore your selling options

    Work with a Zillow partner agent

    Leverage their expertise and Zillow's premium Showcase listings to get your home seen by more buyers.

    Get started

    List with your own agent

    Get your home in front of millions of buyers by listing it on Zillow.

    Learn how to do it

    Sell it yourself

    Take full control of how buyers see your home on Zillow by listing For Sale by Owner (FSBO).

    List your home

    What's special

    Mill creek estatesPlenty of storageHome gymBuilt in pantryStorage cabinetHall bathLinen cabinets

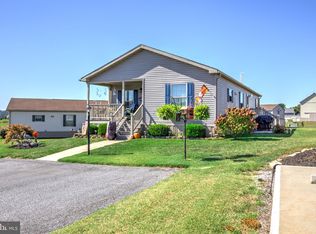
    Welcome to Mill Creek Estates, 37 Emily Lane. 2017 Eagle River Hudson Series HOME, where you enter thru a quaint 8x14 covered porch into large open concept LR/DR/KITCHEN with a sit down bar, extra seating for 2. This kitchen offers full SS appliance package original to the home ,but in great working condition as well as plenty of storage with a built in pantry. Just off the kitchen is an oversized utlity/ mudroom and includes the Maytag washer and dryer. Down the hall to the left is bed 2 (10x13) and a guest bath directly across the hall. Hall bath has built in storage cabinet over the commode. Next is bed 3 (11x13)with it's own WIC. Across the hall is a spacious masterbedroom, 10x4 WIC and adjoining masterbath which has double vanities, WIS and 2 more built in linen cabinets. Total square ft 1756 which includes a 8x14 bonus room with heat and air, this makes a great option for a home gym or office. In addition to the home is a 10x16 Aframe vinyl sided shed to match the home. Designated off street Parking for 2 vehicles. Pet friendly with breed restrictions. Community lot fee is $620 and includes cable, internet, trash and recycle. Contact management office for residency application and to schedule an appointment 717-355-9491 or 717- 824-1078.

    This property is off market, which means it's not currently listed for sale or rent on Zillow. This may be different from what's available on other websites or public sources.

    Facts & features

    Interior

    Bedrooms & bathrooms
    • Bedrooms: 3
    • Bathrooms: 2
    • Full bathrooms: 2
    Heating
    • Forced air, Gas
    Cooling
    • Central
    Appliances
    • Included: Dishwasher, Dryer, Microwave, Range / Oven, Refrigerator, Washer
    Features
    • Kitchen Island, Walk-In Closet(s), Built-Ins, Open Floorplan, Entry Level Bedroom, Combination Dining/Living, Breakfast Area, Kitchen - Table Space, Primary Bath(s)
    • Flooring: Carpet, Linoleum / Vinyl
    • Basement: None
    Interior area
    • Total interior livable area: 1,856 sqft
    • Finished area below ground: 0

    Property

    Parking
    • Total spaces: 2
    • Parking features: Off-street
    Features
    • Exterior features: Vinyl
    Details
    • Parcel number: 1905489730158
    • Special conditions: Standard

    Construction

    Type & style
    • Home type: MobileManufactured
    • Architectural style: Ranch/Rambler
    Materials
    • Frame
    • Roof: Asphalt
    Condition
    • Year built: 2017

    Community & HOA

    Location
    • Region: New Holland
    • Municipality: EARL TWP

    Financial & listing details

    • Price per square foot: $98/sqft
    • Tax assessed value: $70,200
    • Annual tax amount: $1,257

    Price history

    DateEventPrice
    4/5/2024Listing removed--
    Source: Owner Report a problem
    3/24/2024Listed for sale$169,900+86.7%$92/sqft
    Source: Owner Report a problem
    12/4/2020Sold$91,000+1.2%$49/sqft
    Source: BHHS Homesale Realty #PALA169570_17557 Report a problem
    10/3/2020Pending sale$89,900$48/sqft
    Source: Berkshire Hathaway HomeServices Homesale Realty #PALA169570 Report a problem
    9/7/2020Listed for sale$89,900+5.1%$48/sqft
    Source: Berkshire Hathaway HomeServices Homesale Realty #PALA169570 Report a problem
    2/14/2019Sold$85,500-2.8%$46/sqft
    Source: Agent Provided Report a problem
    2/14/2019Pending sale$88,000$47/sqft
    Source: Howard Hanna - Lancaster #PALA101858 Report a problem
    11/18/2018Listed for sale$88,000$47/sqft
    Source: Howard Hanna Real Estate Services-Lancaster #PALA101858 Report a problem

    Public tax history

    YearProperty taxesTax assessment
    2025$1,257 +4.2%$70,200
    2024$1,207 +1.5%$70,200
    2023$1,188 +1.1%$70,200
    2022$1,175 $70,200
    2021$1,175 +330.4%$70,200
    2020$273 -76.1%$70,200
    2019$1,142 +318.5%$70,200
    2018$273 -79.5%$70,200 +5.4%
    2017$1,334 $66,600
    Find assessor info on the county website

    Neighborhood: 17557

    Nearby schools

    GreatSchools rating
    Schools provided by the listing agent
    • High: GARDEN SPOT
    • District: EASTERN LANCASTER COUNTY

    Source: The MLS. This data may not be complete. We recommend contacting the local school district to confirm school assignments for this home.

    Sell for more on Zillow
    Get a Zillow Showcase℠ listing at no additional cost and you could sell for .
    $181,200
    2% more
    +$3,624
    With Zillow Showcase(estimated)
    $184,824