Skip main navigation
Off market
Street View
  • $449,200

    37 Enders Dr, Barrington, NJ 08007

    3beds
    2baths
    1,909sqft
    SingleFamily
    Built in 1955
    8,340 Square Feet Lot
    $449,200 Zestimate®
    $235/sqft
    $2,740 Estimated rent

    Home value

    $449,200

    $427,000 - $472,000

    $2,740/mo

    Zestimate® history
    Loading
    Loading...

    Owner options

    List your home for rent

    $2,740/mo

    Rent Zestimate®

    Find your next renter with Zillow Rental Manager. Plus, with online applications, you can quickly screen prospective tenants – for free.

    Learn more

    $2,740/mo

    Rent Zestimate®

    Refinance and save

    $3,298/mo

    Est. payment

    Refinancing to a lower rate could help reduce your monthly payments and save thousands over the life of the loan.

    See today's rates

    $3,298/mo

    Est. payment

    Explore your selling options

    Work with a Zillow partner agent

    Leverage their expertise and Zillow's premium Showcase listings to get your home seen by more buyers.

    Get started

    List with your own agent

    Get your home in front of millions of buyers by listing it on Zillow.

    Learn how to do it

    Sell it yourself

    Take full control of how buyers see your home on Zillow by listing For Sale by Owner (FSBO).

    List your home

    What's special

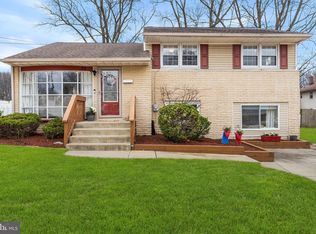
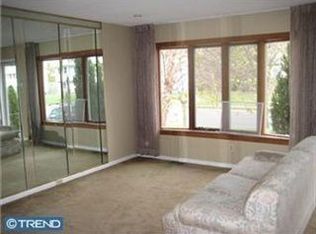
    WOW! Completely renovated and remodeled Farmhouse-Style! Nothing to do but move in and enjoy! Open-concept home featuring Cathedral Ceiling with wood beams in Living Room and Kitchen, Bay Window and Sliding Doors to rear deck. Awesome Kitchen with white cabinets, tile backsplash, undercabinet lighting, kitchen island with 3 hanging light fixtures, separate Bar area with natural wood shelving above (wood used from an old church), Wine Refrigerator, Black-Stainless Steel Appliances, Farmhouse Sink with window above overlooking rear yard. Staircase is open to both upper and lower level for the open feel, (handrails with black spindles coming soon). Beautiful Lower Level Family Room with recessed lighting, built in shelves, stacked stone wall with built-in electric fireplace. Open to Gameroom surrounded by windows and stacked stone border around the room with natural wood ledge and new exterior door to side entry. New full bathroom with Tub/Shower and custom tile insert, vanity, ceramic tile floor, custom built in shelves and Barn-style Door. Laundry Room also with Barn-style Door, ceramic tile floor, new washer and dryer, open natural wood shelf above and cabinet. The 2nd floor features 3 nice size Bedrooms all with ceiling fans and new w/w carpeting. New Full Bath with Tub/Shower and custom tile insert, double vanity with marble countertops, ceramic tile floor and 2 linen closets. Additional Special Features: New 30 year Dimensional Roof, Vinyl Siding, Exterior Doors, Storm Door, Concrete Driveway for 6 cars, Sidewalks and walkway. Exterior Farmhouse Lighting, 200 amp Electric Service. New Interior and Exterior French Drain by South Jersey Waterproofing, New Gas Heater and Central Air, Tankless Hot Water Heater. All Windows and Doors inside have new Custom Wood Trim and deep window sills, new carpet and Engineered Hardwood Floors and Stairs. This oversized lot is the largest in Stoneybrook and has had multiple trees removed for an open landscape. An oversized 12' X 24' Rear Shed. The front of the house has been newly Landscaped with a Crepe Myrtle Tree and lots of easy to care for Perenials! Seller will replace the Black Metal Initial/Name Sign with a custom one for you. This one is waiting for you! 2021-09-22

    This property is off market, which means it's not currently listed for sale or rent on Zillow. This may be different from what's available on other websites or public sources.
    Facts & features

    Interior

    Bedrooms & bathrooms
    • Bedrooms: 3
    • Bathrooms: 2
    Heating
    • Forced air, Gas
    Cooling
    • Central
    Features
    • Ceiling Fan(s), Dining Area, Wood Floors, Entry Level Bedroom, Kitchen - Table Space, Chair Railings, Combination Kitchen/Dining, Tub Shower
    • Flooring: Hardwood
    Interior area
    • Total interior livable area: 1,909 sqft
    • Finished area below ground: 0

    Property

    Parking
    • Total spaces: 4
    Accessibility
    • Accessibility features: 32"+ wide Doors, Doors - Swing In
    Lot
    • Size: 8,340 Square Feet
    Details
    • Parcel number: 03000090500027
    • Special conditions: Standard

    Construction

    Type & style
    • Home type: SingleFamily
    Condition
    • Year built: 1955

    Community & HOA

    Location
    • Region: Barrington
    • Municipality: BARRINGTON BORO

    Financial & listing details

    • Price per square foot: $235/sqft
    • Tax assessed value: $217,700
    • Annual tax amount: $10,883

    Price history

    DateEventPrice
    9/22/2021Sold$350,000+0%$183/sqft
    Source: Bright MLS #NJCD2003804 Report a problem
    8/11/2021Pending sale$349,900$183/sqft
    Source: Berkshire Hathaway HomeServices Fox & Roach, REALTORS #NJCD2003804 Report a problem
    8/7/2021Listed for sale$349,900+79.4%$183/sqft
    Source: Berkshire Hathaway HomeServices Fox & Roach, REALTORS #NJCD2003804 Report a problem
    12/11/2020Sold$195,000$102/sqft
    Source: Public Record Report a problem
    8/26/2020Sold$195,000-2.5%$102/sqft
    Source: Berkshire Hathaway HomeServices Fox & Roach #NJCD399016_08007 Report a problem
    8/2/2020Pending sale$199,900$105/sqft
    Source: BHHS Fox & Roach-Haddonfield #NJCD399016 Report a problem
    7/28/2020Listed for sale$199,900$105/sqft
    Source: BHHS Fox & Roach-Haddonfield #NJCD399016 Report a problem

    Public tax history

    YearProperty taxesTax assessment
    2025$10,883 +4.4%$217,700
    2024$10,423 +3.6%$217,700
    2023$10,064 +2.2%$217,700 +3.4%
    2022$9,849 +26.6%$210,600 +19.1%
    2021$7,779 +0.4%$176,800
    2020$7,746 +10.1%$176,800
    2019$7,035 $176,800
    2018$7,035 -15.1%$176,800
    2017$8,286 +3.4%$176,800 -20%
    2016$8,014 +4.4%$220,900
    2015$7,676 +4.4%$220,900
    2014$7,354 +2.6%$220,900
    2013$7,166 +2.9%$220,900
    2012$6,963 +4.5%$220,900
    2011$6,660 -8.4%$220,900
    2010$7,272 +14.1%$220,900 +87.7%
    2009$6,374 $117,700
    2008-- $117,700
    2007-- $117,700
    2006-- $117,700
    2005-- $117,700
    2004-- $117,700 +12.1%
    2003-- $105,000
    2002-- $105,000
    2001-- $105,000
    Find assessor info on the county website

    Neighborhood: 08007

    Nearby schools

    GreatSchools rating
    Schools provided by the listing agent
    • Middle: WOODLAND
    • High: HADDON HEIGHTS JR SR
    • District: BARRINGTON BOROUGH PUBLIC SCHOOLS

    Source: The MLS. This data may not be complete. We recommend contacting the local school district to confirm school assignments for this home.

    Get a cash offer in 3 minutes
    Find out how much your home could sell for in as little as 3 minutes with a no-obligation cash offer.
    Estimated market value
    $449,200
    Get a cash offer in 3 minutes
    Find out how much your home could sell for in as little as 3 minutes with a no-obligation cash offer.
    Estimated market value
    $449,200