Brand-new Move in Ready Rockford floor plan by Maronda Homes for sale at the sought-after Reserve at Twin Lakes in Findlay Township. Scenic views of rolling hills and lakes from this 4-bed, 2.5-bath single-family home. Charming New England exterior with white brick, shaker vinyl siding, and black shutters. Oversized 2-car garage leads to kitchen with white cabinetry, pantry, and granite island. Vaulted sunroom with panoramic views of pond and Twin Lakes. Open floor plan with stone gas fireplace, built-in bookcases, and private office. 4 bedrooms and 2nd floor laundry room. Master suite with lake views, walk-in closet, upgraded bathroom. LED lighting throughout. Unfinished walkout basement with plumbing rough ins. Flat backyard overlooking pond and Twin Lakes.
Sold for $474,990
$474,990
37 Equestrian Dr, Imperial, PA 15126
4beds
2,277sqft
Single Family Residence
Built in 2023
10,802 Square Feet Lot
$509,800 Zestimate®
$209/sqft
$2,860 Estimated rent
Home value
$509,800
$484,000 - $535,000
$2,860/mo
Zestimate® history
Owner options
List your home for rent
$2,860/mo
Rent Zestimate®
Find your next renter with Zillow Rental Manager. Plus, with online applications, you can quickly screen prospective tenants – for free.
$2,860/mo
Rent Zestimate®
Refinance and save
$3,182/mo
Est. payment
Refinancing to a lower rate could help reduce your monthly payments and save thousands over the life of the loan.
$3,182/mo
Est. payment
Explore your selling options
Work with a Zillow partner agent
Leverage their expertise and Zillow's premium Showcase listings to get your home seen by more buyers.
Get startedList with your own agent
Get your home in front of millions of buyers by listing it on Zillow.
Learn how to do itSell it yourself
Take full control of how buyers see your home on Zillow by listing For Sale by Owner (FSBO).
List your homeWhat's special
Stone gas fireplaceWhite brickUnfinished walkout basementVaulted sunroomWalk-in closetWhite cabinetryPanoramic views of pond
Zillow last checked:
Listing updated:
Listed by:
Brittany Davis 678-516-4222,
NEW HOME STAR PENNSYLVANIA, LLC
Bought with:
Brittany Davis, RS362168
NEW HOME STAR PENNSYLVANIA, LLC
Source: WPMLS,MLS#: 1614608 Originating MLS: West Penn Multi-List
Originating MLS: West Penn Multi-ListFacts & features
Interior
Bedrooms & bathrooms
- Bedrooms: 4
- Bathrooms: 3
- Full bathrooms: 2
- 1/2 bathrooms: 1
Heating
- Gas
Cooling
- Central Air
Appliances
- Included: Some Gas Appliances, Convection Oven, Dishwasher, Disposal, Microwave, Stove
Features
- Kitchen Island, Pantry
- Flooring: Laminate, Vinyl, Carpet
- Basement: Unfinished,Walk-Out Access
- Number of fireplaces: 1
Interior area
- Total structure area: 2,277
- Total interior livable area: 2,277 sqft
Property
Parking
- Total spaces: 4
- Parking features: Attached, Garage, Off Street, Garage Door Opener
- Has attached garage: Yes
Features
- Levels: Two
- Stories: 2
- Pool features: None
- Has view: Yes
- View description: Lake
- Has water view: Yes
- Water view: Lake
Lot
- Size: 10,802 Square Feet
- Dimensions: 10800 Sqft
Details
- Parcel number: 1320E00041000000
Construction
Type & style
- Home type: SingleFamily
- Architectural style: Two Story
- Property subtype: Single Family Residence
Materials
- Frame, Vinyl Siding
- Roof: Asphalt
Condition
- New Construction
- New construction: Yes
- Year built: 2023
Details
- Warranty included: Yes
Utilities & green energy
- Sewer: Public Sewer
- Water: Public
Community & HOA
Community
- Subdivision: Reserve At Twin Lakes
HOA
- Has HOA: Yes
- HOA fee: $25 monthly
Location
- Region: Imperial
Financial & listing details
- Price per square foot: $209/sqft
- Tax assessed value: $3,400
- Annual tax amount: $84
- Date on market: 7/13/2023
Price history
| Date | Event | Price |
|---|---|---|
| 9/19/2023 | Sold | $474,990$209/sqft |
Source:  WPMLS #1614608 Report a problem WPMLS #1614608 Report a problem | ||
| 8/7/2023 | Contingent | $474,990$209/sqft |
Source: WPMLS #1614608 Report a problem | ||
| 7/26/2023 | Price change | $474,9900%$209/sqft |
Source: WPMLS #1614608 Report a problem | ||
| 7/15/2023 | Price change | $475,000-5%$209/sqft |
Source:  Maronda Homes Report a problem Maronda Homes Report a problem | ||
| 7/13/2023 | Listed for sale | $499,990$220/sqft |
Source: WPMLS #1614608 Report a problem | ||
| 7/1/2023 | Listing removed | -- |
Source: Maronda Homes Report a problem | ||
| 6/20/2023 | Price change | $499,990+0%$220/sqft |
Source: Maronda Homes Report a problem | ||
| 1/11/2023 | Listed for sale | $499,955$220/sqft |
Source: Maronda Homes Report a problem | ||
Public tax history
| Year | Property taxes | Tax assessment |
|---|---|---|
| 2025 | $8,438 +6.3% | $319,500 |
| 2024 | $7,936 +49255.7% | $319,500 +9297.1% |
| 2023 | $16 | $3,400 |
| 2022 | $16 | $3,400 |
| 2021 | $16 +2% | $3,400 |
| 2020 | $16 | $3,400 |
Find assessor info on the county website
Neighborhood: 15126
Nearby homes
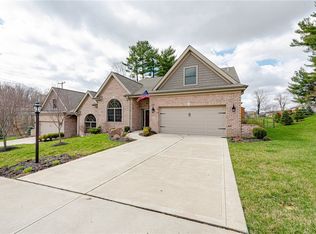
- $395,0003 bd3 ba2.4k sqft103 Elm St, Imperial, PA 15126Sold
- $536,9004 bd2 ba3.4k sqft828 Ponderosa Dr, Imperial, PA 15126Off Market
- $446,3004 bd2 ba2.1k sqft807 Ponderosa Dr, Imperial, PA 15126Off Market
- $490,3004 bd4 ba3.1k sqft8306 Hilltop Circle Dr, Imperial, PA 15126Off Market

- $305,2002 bd4 ba1.7k sqft603 Imperial Dr, Imperial, PA 15126Off Market
- $344,9003 bd4 ba1.7k sqft304 Pappan Dr, Imperial, PA 15126Off Market
- $346,4003 bd2 ba2.1k sqft301 Pappan Dr, Imperial, PA 15126Off Market
- $379,5003 bd4 ba2k sqft300 Pappan Dr, Imperial, PA 15126Off Market
- $377,0003 bd4 ba2k sqft706 Imperial Dr, Imperial, PA 15126Off Market
Nearby schools
GreatSchools rating
- 9/10Wilson El SchoolGrades: K-5Distance: 1.4 mi
- 7/10West Allegheny Middle SchoolGrades: 6-8Distance: 2.6 mi
- 7/10West Allegheny Senior High SchoolGrades: 9-12Distance: 2.4 mi
Schools provided by the listing agent
- District: West Allegheny
Source: WPMLS. This data may not be complete. We recommend contacting the local school district to confirm school assignments for this home.


Get pre-qualified for a loan
At Zillow Home Loans, we can pre-qualify you in as little as 5 minutes with no impact to your credit score.An equal housing lender. NMLS #10287.
Sell for more on Zillow
Get a Zillow Showcase℠ listing at no additional cost and you could sell for .
$509,800
2% more
+$10,196
With Zillow Showcase(estimated)
$519,996
- Pennsylvania
- Allegheny County
- Imperial
- 15126
- 37 Equestrian Dr
Nearby cities
Nearby neighborhoods
Nearby zip codes
Other Imperial Topics
