Skip main navigation
Coming soon 08/14
  • $325,000

    37 Espy Rd #7A, Caldwell Boro Twp., NJ 07006

    1beds
    --sqft
    : 
    $2,680/mo
    Get pre-qualified
    Condominium
    Built in 1964
    -- sqft lot
    $-- Zestimate®
    $--/sqft
    $412/mo HOA

    What's special

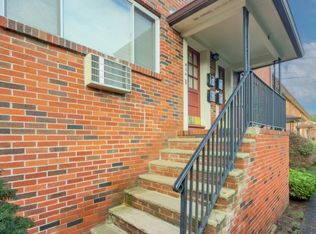
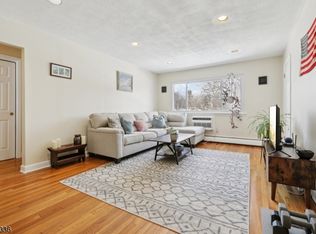
    Welcome to Espy Condominiums, where location, lifestyle, and value come together! Perfectly situated just off Bloomfield Avenue in the heart of vibrant Downtown Caldwell, this beautifully updated condominium offers the ideal blend of comfort, convenience, and walkable living. Step inside to discover a spacious floor plan featuring generously sized rooms, beautifully refinished hardwood floors, fresh interior paint, an updated kitchen and bathroom, a large walk-in closet, and the added convenience of a one-car garage. Live just moments from Caldwell's award-winning restaurants, boutique shopping, community pool, scenic parks, and convenient NYC transportation. Whether you're enjoying a night out, a summer concert at the Gazebo, or the charm of this sought-after neighborhood, you'll love calling this community home. Even better, the low monthly maintenance fee includes heat and hot water, water/sewer, garbage collection, and snow removal, making homeownership both affordable and low maintenance. Laundry facilities on site. Opportunities to own in this highly desirable location don't come along often. Move right in and start enjoying everything Downtown Caldwell has to offer!
    3 days
    |
    190
    |
    6
    |

    Zillow last checked:

    Listing updated:

    Listed by:

    Perry Sessa 973-287-6047,

    Re/Max Elite Realty

    Source: GSMLS,MLS#: 4046008MLS Logo

      Facts & features

      Interior

      Bedrooms & bathrooms
      • Bedrooms: 1
      • Bathrooms: 1
      • Full bathrooms: 1
      Primary bedroom
      • Description: 1st Floor
      Bedroom 1
      • Level: First
      • Area: 273
      • Dimensions: 21 x 13
      Dining room
      • Level: First
      • Area: 80
      • Dimensions: 10 x 8
      Kitchen
      • Features: Galley Type
      • Level: First
      • Area: 80
      • Dimensions: 10 x 8
      Living room
      • Level: First
      • Area: 234
      • Dimensions: 18 x 13
      Heating
      • Baseboard - Hotwater, See Remarks, Natural Gas
      Cooling
      • Wall Unit(s), Window Unit(s)
      Appliances
      • Included: Carbon Monoxide Detector, Dishwasher, Microwave, Range/Oven-Gas, Refrigerator, Gas Water Heater
      Features
      • Flooring: Wood
      • Basement: None
      • Has fireplace: No

      Property

      Parking
      • Total spaces: 1
      • Parking features: Asphalt, Off Street, Detached Garage, Garage Door Opener
      • Garage spaces: 1
      Features
      • Levels: One,One Floor Unit
      • Stories: 1
      • Exterior features: Sidewalk
      Details
      • Parcel number: 1603000360001000070009
      • Zoning description: Residential

      Construction

      Type & style
      • Home type: Condo
      • Property subtype: Condominium
      Materials
      • Brick
      • Roof: Asphalt Shingle
      Condition
      • Year built: 1964

      Utilities & green energy

      • Gas: Gas-Natural
      • Sewer: Association
      • Water: Association
      • Utilities for property: Electricity Connected, Natural Gas Connected, Cable Available, Fiber Optic Available

      Community & HOA

      Community
      • Security: Carbon Monoxide Detector
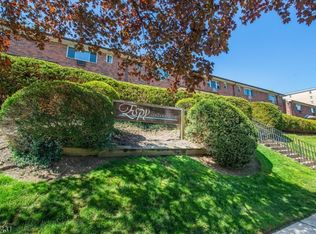
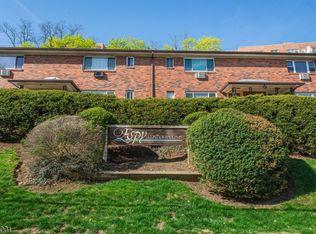
      • Subdivision: Espy Condominiums
      HOA
      • Has HOA: Yes
      • Services included: Heat, Maintenance-Common Area, Maintenance Structure, Sewer, Snow Removal, Trash, Water
      • HOA fee: $412 monthly
      Location
      • Region: Caldwell

      Financial & listing details

      • Tax assessed value: $174,900
      • Annual tax amount: $5,696
      • Date on market: 8/14/2026
      • Ownership type: Condominium
      • Electric utility on property: Yes

        Estimated market value

        Not available

        Estimated sales range

        Not available

        Not available

        Price history

        DateEventPrice
        8/10/2026Listed for sale$325,000+27%
        Source: NJMLS #26029835 Report a problem
        9/7/2007Sold$256,000+118.8%
        Source: Public Record Report a problem
        11/28/2001Sold$117,000-12.7%
        Source: Public Record Report a problem
        11/3/2000Sold$134,000+82.3%
        Source: Public Record Report a problem
        12/6/1996Sold$73,500
        Source: Public Record Report a problem

        Public tax history

        YearProperty taxesTax assessment
        2025$5,696 +2.3%$174,900
        2024$5,569 +5.3%$174,900
        2023$5,287 +5%$174,900
        2022$5,034 +2.7%$174,900
        2021$4,902 +0.5%$174,900
        2020$4,880 +8.9%$174,900
        2019$4,480 $174,900
        2018$4,480 -10.7%$174,900
        2017$5,017 +4.8%$174,900 -5.5%
        2016$4,786 +6.8%$185,000
        2015$4,483 +2.3%$185,000
        2014$4,383 -6.6%$185,000
        2013$4,692 $185,000
        Find assessor info on the county website

        Monthly payment

        Est. payment

        Payment breakdown

        Explore the cost of this home by adjusting the details. Changes won't be saved.
        All calculations are estimates and provided by Zillow, Inc. for informational purposes only. Actual amounts may vary.
        HOA fees may include property taxes on listings classified as Co-Ops. Contact the listing agent and/or owner for fee details.
        See how much you could borrow to make a competitive offer.

        Climate risks

        Neighborhood: 07006

        Getting around

        78 / 100
        Very Walkable
        28 / 100
        Somewhat Bikeable

        Nearby schools

        GreatSchools rating
        Schools provided by the listing agent
        • Elementary: Washington
        • Middle: Cleveland
        • High: J Caldwell

        Source: GSMLS. This data may not be complete. We recommend contacting the local school district to confirm school assignments for this home.

        A local agent can set up tours, give advice and negotiate with sellers.

        A local lender can help you make sure your offer is ready when you are.

        Browse local experts

        Similar homes