This is a large 4 bedroom home with spacious bedrooms and family room and located on a basically level front and rear lot with both a porch, a patio and a new Trex style deck with vinyl railing....If you are looking for a large yard space that's all fenced in for your family and pets then this home is for you..and is located in the comfortable neighborhood of the original Country Club Estates in Exeter Township. The seller has just put on a NEW 30yr roof, All NEW Windows throughout the home, NEW Gutters & Downspouts and NEWLeaf Guards plus the HVAC system is newer. There's also a Brink's Home Alarm system. Entering the home to the left is the large living room entering through french doors nicely carpeted and with lots of natural light through the new windows. To the right is the dining room located just off the large kitchen with its own spacious breakfast area. There is plenty of cabinet space and a good amount of counter space for those special meals. On this level you also have the extended family room space(with its own fireplace which has been drywalled over..) and large bay style window along with its own entrance onto the rear deck. Speaking of the extra wide deck you have plenty of seating area and such a nice view of the Exeter countryside. Upstairs you'll find the really large primary bedroom, walk-in closet and dressing area outside of the primary bath. There are also 3 other bedrooms and a full bath completing the upper level. The basement is a wide open space you can make into your own recreation area, movie theatre, play area or just about anything you'd like as it has a walkout onto the rear patio for easy backyard access and large windows for that right amount of light to fill the basement space. With a New roof, new windows throughout, new gutters and downspouts and a newer HVAC system you have all the makings of a home you could purchase knowing that all the main items of the home are all taken care of. Buy this home with peace of mind.
Sold for $440,000
$440,000
37 Estates Dr, Reading, PA 19606
4beds
0baths
2,608sqft
Single Family Residence
Built in 1986
0.29 Acres Lot
$450,100 Zestimate®
$169/sqft
$2,624 Estimated rent
Home value
$450,100
$423,000 - $482,000
$2,624/mo
Zestimate® history
Owner options
List your home for rent
$2,624/mo
Rent Zestimate®
Find your next renter with Zillow Rental Manager. Plus, with online applications, you can quickly screen prospective tenants – for free.
$2,624/mo
Rent Zestimate®
Refinance and save
$3,067/mo
Est. payment
Refinancing to a lower rate could help reduce your monthly payments and save thousands over the life of the loan.
$3,067/mo
Est. payment
Explore your selling options
Work with a Zillow partner agent
Leverage their expertise and Zillow's premium Showcase listings to get your home seen by more buyers.
Get startedList with your own agent
Get your home in front of millions of buyers by listing it on Zillow.
Learn how to do itSell it yourself
Take full control of how buyers see your home on Zillow by listing For Sale by Owner (FSBO).
List your homeWhat's special
Extended family room spaceNew leaf guardsSpacious breakfast areaLarge bay style windowPlenty of cabinet spaceWalk-in closetNicely carpeted
Zillow last checked:
Listing updated:
Listed by:
Philip Macaronis 610-670-2770,
RE/MAX Of Reading
Bought with:
Jeremy Gibney, rs378662
Pagoda Realty
Source: Bright MLS,MLS#: PABK2070258
Facts & features
Interior
Bedrooms & bathrooms
- Bedrooms: 4
- Bathrooms: 0
Rooms
- Room types: Living Room, Dining Room, Primary Bedroom, Bedroom 2, Bedroom 3, Bedroom 4, Kitchen, Family Room, Breakfast Room, Laundry
Primary bedroom
- Features: Flooring - Carpet, Walk-In Closet(s)
- Level: Upper
- Area: 364 Square Feet
- Dimensions: 14 X 26
Bedroom 2
- Features: Flooring - Carpet
- Level: Upper
- Area: 195 Square Feet
- Dimensions: 13 X 15
Bedroom 3
- Features: Flooring - Carpet
- Level: Upper
- Area: 143 Square Feet
- Dimensions: 11 X 13
Bedroom 4
- Features: Flooring - Carpet
- Level: Upper
- Area: 110 Square Feet
- Dimensions: 10 X 11
Breakfast room
- Features: Flooring - Vinyl
- Level: Main
- Area: 104 Square Feet
- Dimensions: 8 X 13
Dining room
- Features: Flooring - Carpet, Crown Molding
- Level: Main
- Area: 195 Square Feet
- Dimensions: 13 X 15
Family room
- Features: Flooring - Carpet
- Level: Main
- Area: 340 Square Feet
- Dimensions: 17 X 20
Kitchen
- Features: Flooring - Vinyl
- Level: Main
- Area: 156 Square Feet
- Dimensions: 12 X 13
Laundry
- Level: Main
Living room
- Features: Flooring - Carpet, Crown Molding
- Level: Main
- Area: 221 Square Feet
- Dimensions: 13 X 17
Heating
- Heat Pump, Electric
Cooling
- Central Air, Electric
Appliances
- Included: Electric Water Heater
- Laundry: Main Level, Laundry Room
Features
- Breakfast Area, Ceiling Fan(s), Crown Molding, Floor Plan - Traditional, Formal/Separate Dining Room
- Flooring: Carpet
- Basement: Partial,Exterior Entry,Interior Entry,Concrete,Full,Unfinished,Walk-Out Access
- Number of fireplaces: 1
Interior area
- Total structure area: 2,608
- Total interior livable area: 2,608 sqft
- Finished area above ground: 2,608
- Finished area below ground: 0
Property
Parking
- Total spaces: 6
- Parking features: Garage Faces Front, Attached, Driveway
- Attached garage spaces: 2
- Uncovered spaces: 4
- Details: Garage Sqft: 549
Accessibility
- Accessibility features: None
Features
- Levels: Two
- Stories: 2
- Pool features: None
- Fencing: Vinyl,Cyclone,Full
Lot
- Size: 0.29 Acres
- Features: Suburban
Details
- Additional structures: Above Grade, Below Grade
- Parcel number: 43532620718800
- Zoning: RESIDENTIAL
- Special conditions: Standard
Construction
Type & style
- Home type: SingleFamily
- Architectural style: Colonial
- Property subtype: Single Family Residence
Materials
- Vinyl Siding, Aluminum Siding
- Foundation: Concrete Perimeter
- Roof: Shingle
Condition
- Excellent
- New construction: No
- Year built: 1986
Utilities & green energy
- Electric: 200+ Amp Service
- Sewer: Public Sewer
- Water: Public
- Utilities for property: Cable Connected, Electricity Available, Multiple Phone Lines, Phone
Community & HOA
Community
- Subdivision: Country Club Estat
HOA
- Has HOA: No
Location
- Region: Reading
- Municipality: EXETER TWP
Financial & listing details
- Price per square foot: $169/sqft
- Tax assessed value: $175,900
- Annual tax amount: $8,775
- Date on market: 4/8/2026
- Listing agreement: Exclusive Right To Sell
- Listing terms: Cash,Conventional
- Inclusions: Washer, Dryer, Refrigerator, Dining Room Suit, Piano
- Ownership: Fee Simple
Price history
| Date | Event | Price |
|---|---|---|
| 5/18/2026 | Sold | $440,000+0%$169/sqft |
Source:  Bright MLS #PABK2070258 Report a problem Bright MLS #PABK2070258 Report a problem | ||
| 4/16/2026 | Pending sale | $439,900$169/sqft |
Source: Bright MLS #PABK2070258 Report a problem | ||
| 4/8/2026 | Listed for sale | $439,900$169/sqft |
Source: Bright MLS #PABK2070258 Report a problem | ||
Public tax history
| Year | Property taxes | Tax assessment |
|---|---|---|
| 2025 | $8,731 +4.5% | $175,900 |
| 2024 | $8,353 +3.4% | $175,900 |
| 2023 | $8,080 +1.1% | $175,900 |
| 2022 | $7,990 +1.5% | $175,900 |
| 2021 | $7,869 +1.1% | $175,900 |
| 2020 | $7,781 +2.2% | $175,900 |
| 2019 | $7,617 +289.8% | $175,900 |
| 2018 | $1,954 -74.2% | $175,900 |
| 2017 | $7,562 +301.3% | $175,900 |
| 2016 | $1,884 +5.8% | $175,900 |
| 2015 | $1,781 | $175,900 |
| 2014 | -- | $175,900 |
| 2013 | -- | $175,900 |
| 2012 | -- | $175,900 +2.1% |
| 2011 | -- | $172,200 |
| 2010 | -- | $172,200 |
| 2009 | -- | $172,200 |
| 2008 | -- | $172,200 |
| 2007 | -- | $172,200 |
| 2006 | -- | $172,200 |
| 2005 | -- | $172,200 |
| 2004 | -- | $172,200 |
| 2003 | -- | $172,200 |
| 2002 | -- | $172,200 |
| 2000 | -- | $172,200 |
Find assessor info on the county website
Neighborhood: Reiffton
Nearby homes
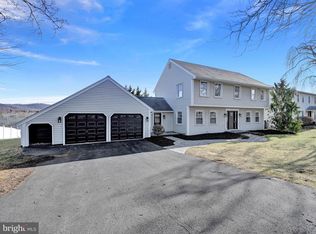
- $515,0004 bd3 ba2.5k sqft35 Estates Dr, Reading, PA 19606Sold
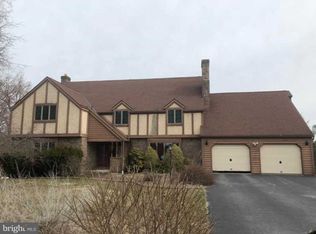
- $541,9006 bd5 ba3.7k sqft39 Estates Dr, Reading, PA 19606Off Market
- $429,3004 bd2 ba2.4k sqft4748 Dunham Dr, Reading, PA 19606Off Market
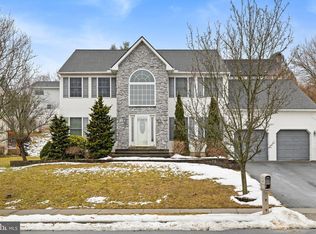
- $515,0004 bd4 ba4.3k sqft4740 Dunham Dr, Reading, PA 19606Sold
- $426,6004 bd2 ba2k sqft4756 Dunham Dr, Reading, PA 19606Off Market
- $383,6003 bd2 ba1.8k sqft32 Estates Dr, Reading, PA 19606Off Market
- $487,0005 bd5 ba2.8k sqft4732 Dunham Dr, Reading, PA 19606Off Market
- $496,0004 bd3 ba2k sqft41 Estates Dr, Reading, PA 19606Sold
Nearby schools
GreatSchools rating
- 7/10Reiffton SchoolGrades: 5-6Distance: 0.4 mi
- 5/10Exeter Twp Junior High SchoolGrades: 7-8Distance: 0.7 mi
- 8/10Exeter Twp Senior High SchoolGrades: 9-12Distance: 0.8 mi
Schools provided by the listing agent
- Middle: Exeter Township
- High: Exeter Township
- District: Exeter Township
Source: Bright MLS. This data may not be complete. We recommend contacting the local school district to confirm school assignments for this home.
Get a cash offer in 3 minutes
Find out how much your home could sell for in as little as 3 minutes with a no-obligation cash offer.
Estimated market value
$450,100
Get a cash offer in 3 minutes
Find out how much your home could sell for in as little as 3 minutes with a no-obligation cash offer.
Estimated market value
$450,100
- Pennsylvania
- Berks County
- Reading
- 19606
- Reiffton
- 37 Estates Dr
