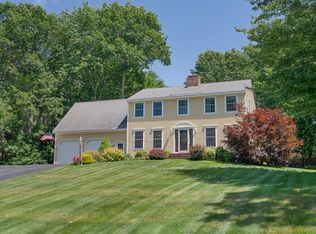
This is the kind of home that feels comfortable the moment you walk in. The open-concept kitchen, living, and dining area gives the main level an easy flow, with the fireplace creating a natural gathering spot. From there, the space opens into a wonderful sunroom and out to the large deck, making it easy to enjoy the home with family and friends. There is also a separate family room where you can slow down, enjoy the natural light, and take in the peaceful setting. The home offers 4 bedrooms and 3 full baths, with hardwood floors and plenty of space to spread out. The finished walk-out lower level gives you even more room for whatever fits your lifestyle, whether that's a recreation area, home office, workout space, or a place for guests. Outside, the 0.51-acre lot offers privacy and mature landscaping, while the deck gives you a great spot for morning coffee, summer dinners, or entertaining. And then there's the location. Set in a quiet Scarborough neighborhood, you're close to the Eastern Trail and Willowdale Golf Club, with Higgins Beach, Pine Point, shopping, dining, and Portland all within easy reach. Add in the south-facing solar array, attached 2-car garage, and the combination of indoor and outdoor spaces, and you have a home that's easy to enjoy year-round and an even easier place to call home.
Active
$959,900
37 Evergreen Farms Road, Scarborough, ME 04074
4beds
3,590sqft
Single Family Residence
Built in 1999
0.51 Acres Lot
$938,500 Zestimate®
$267/sqft
$-- HOA
What's special
South-facing solar arrayWonderful sunroomLarge deckHardwood floorsFinished walk-out lower level
- 23 hours
- 451
- 31
Zillow last checked:
Listing updated:
Listed by:
FIV Realty Co Maine, LLC
Source: Maine Listings,MLS#: 1678853
Facts & features
Interior
Bedrooms & bathrooms
- Bedrooms: 4
- Bathrooms: 3
- Full bathrooms: 3
Primary bedroom
- Features: Above Garage, Cathedral Ceiling(s), Full Bath
- Level: Second
Bedroom 2
- Level: Second
Bedroom 3
- Level: Second
Bedroom 4
- Level: First
Bonus room
- Level: Basement
Dining room
- Level: First
Family room
- Level: First
Kitchen
- Features: Eat-in Kitchen, Kitchen Island, Pantry
- Level: First
Laundry
- Level: Second
Living room
- Features: Gas Fireplace
- Level: Basement
Sunroom
- Features: Four-Season
- Level: First
Heating
- Baseboard, Direct Vent Furnace, Heat Pump, Hot Water
Cooling
- Heat Pump
Appliances
- Included: Dishwasher, Dryer, Microwave, Gas Range, Refrigerator, Washer
Features
- 1st Floor Bedroom, Bathtub, Shower, Storage, Walk-In Closet(s), Primary Bedroom w/Bath
- Flooring: Laminate, Tile, Hardwood
- Doors: Storm Door(s)
- Windows: Double Pane Windows, Low Emissivity Windows
- Basement: Exterior Entry,Interior Entry,Walk-Out Access,Daylight,Finished,Full
- Number of fireplaces: 1
Interior area
- Total structure area: 3,590
- Total interior livable area: 3,590 sqft
- Finished area above ground: 2,386
- Finished area below ground: 1,204
Property
Parking
- Total spaces: 2
- Parking features: Paved, 5 - 10 Spaces, On Site
- Attached garage spaces: 2
Features
- Patio & porch: Deck, Porch
- Has view: Yes
- View description: Scenic
- Body of water: Small Pond/Marsh
Lot
- Size: 0.51 Acres
- Features: Irrigation System, City Lot, Near Country Club, Near Golf Course, Near Public Beach, Near Shopping, Near Turnpike/Interstate, Near Town, Neighborhood, Suburban, Level, Rolling Slope, Landscaped, Wooded
Details
- Additional structures: Shed(s)
- Parcel number: SCARMR061L033
- Zoning: R4
- Other equipment: Internet Access Available
Construction
Type & style
- Home type: SingleFamily
- Architectural style: Cape Cod,Contemporary
- Property subtype: Single Family Residence
Materials
- Wood Frame, Clapboard, Vinyl Siding
- Foundation: Poured Concrete
- Roof: Shingle
Condition
- Year built: 1999
Utilities & green energy
- Electric: Circuit Breakers
- Sewer: Public Sewer
- Water: Public
Community & HOA
Community
- Security: Fire Sprinkler System
Location
- Region: Scarborough
Financial & listing details
- Price per square foot: $267/sqft
- Tax assessed value: $490,200
- Annual tax amount: $9,137
- Date on market: 9/2/2026
- Road surface type: Paved
Estimated market value
$938,500
$892,000 - $985,000
$4,799/mo
Price history
| Date | Event | Price |
|---|---|---|
| 9/2/2026 | Listed for sale | $959,900+3.8%$267/sqft |
Source:  Maine Listings #1678853 Report a problem Maine Listings #1678853 Report a problem | ||
| 11/15/2024 | Sold | $925,000+2.8%$258/sqft |
Source: Maine Listings #1607124 Report a problem | ||
| 11/5/2024 | Pending sale | $899,999$251/sqft |
Source: Maine Listings #1607124 Report a problem | ||
| 10/19/2024 | Listed for sale | $899,999+114.8%$251/sqft |
Source: Maine Listings #1607124 Report a problem | ||
| 5/28/2015 | Sold | $419,000$117/sqft |
Source: Maine Listings #1157362 Report a problem | ||
Public tax history
| Year | Property taxes | Tax assessment |
|---|---|---|
| 2024 | $7,828 | $490,200 |
| 2023 | $7,828 +3.8% | $490,200 |
| 2022 | $7,544 +6.8% | $490,200 +3.2% |
| 2020 | $7,061 +5.5% | $475,200 |
| 2019 | $6,690 +6.3% | $475,200 +24.5% |
| 2017 | $6,294 +3.6% | $381,700 |
| 2016 | $6,077 +2.8% | $381,700 |
| 2015 | $5,913 +2.6% | $381,700 |
| 2014 | $5,764 +2.2% | $381,700 |
| 2013 | $5,638 +7% | $381,700 |
| 2012 | $5,267 +5.9% | $381,700 |
| 2011 | $4,974 | $381,700 |
| 2009 | -- | $381,700 |
| 2008 | -- | $381,700 +1.5% |
| 2006 | -- | $376,200 |
Find assessor info on the county website
Monthly payment
Est. payment
Payment breakdown
Explore the cost of this home by adjusting the details. Changes won't be saved.Climate risks
Neighborhood: Oak Hill
- $769,9002 bd3 ba1.9k sqft35 Evergreen Farms Rd, Scarborough, ME 04074Off Market
- $874,1003 bd2 ba2k sqft39 Evergreen Farms Rd, Scarborough, ME 04074Off Market
- $752,3003 bd3 ba1.7k sqft47 Evergreen Farms Rd, Scarborough, ME 04074Off Market
- $863,5003 bd2 ba2.6k sqft41 Evergreen Farms Rd, Scarborough, ME 04074Off Market
Similar homes
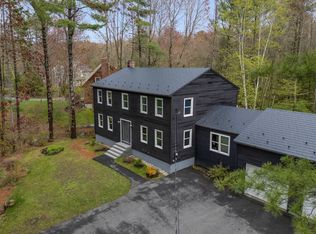
- $899,8003 bd3 ba2.7k sqft31 Pine Ledge Drive, Scarborough, ME 04074Active
 MLS ID #1670961, Keller Williams Realty. Maine Listings
 - $989,0005 bd3 ba2.5k sqft8 Mast Road, Scarborough, ME 04074Active
 MLS ID #1665044, Benchmark Real Estate. Maine Listings
 - $749,0005 bd3 ba3.3k sqft91 Running Hill Road, Scarborough, ME 04074Active
 MLS ID #1677370, Dream Home Realty LLC. Maine Listings
 - $1,150,0004 bd3 ba2.5k sqft161 Two Rod Road, Scarborough, ME 04074Active
 MLS ID #1669805, Coastal Pine Real Estate, LLC. Maine Listings
 - $1,095,0004 bd3 ba2.4k sqft15 Leighton Farm Road, Scarborough, ME 04074ActiveMLS ID #1676011, Signature Homes Real Estate Group, LLC. Maine Listings
- $849,9003 bd3 ba2.4k sqft334 Broadturn Road, Scarborough, ME 04074ActiveMLS ID #1667032, Bayley Realty Group. Maine Listings
- $749,0004 bd2 ba2.8k sqft16 Ramsay Terrace, Scarborough, ME 04074ActiveMLS ID #1675470, Maine Real Estate Co. Maine Listings
- $995,0004 bd4 ba3.3k sqft1388 Westbrook Street, Portland, ME 04102ActiveMLS ID #1673295, Dream Home Realty LLC. Maine Listings
- $599,9004 bd3 ba2k sqft240 Broadturn Road, Scarborough, ME 04074ActiveMLS ID #1677365, EXP Realty. Maine Listings
- $885,0003 bd3 ba3.3k sqft86 Ross Road, Old Orchard Beach, ME 04064ActiveMLS ID #1662141, RE/MAX Shoreline. Maine Listings
- $775,0003 bd3 ba1.8k sqft54 Mitchell Hill Road, Scarborough, ME 04074ActiveMLS ID #1674982, Cottage & Co Real Estate. Maine Listings
- $949,0004 bd4 ba3.7k sqft1 Cumberland Common, Cumberland, ME 04021ActiveMLS ID #1676506, Waypoint Brokers Collective. Maine Listings
- $1,075,0003 bd3 ba2.4k sqft26 Hannaford Cove Road, Cape Elizabeth, ME 04107ActiveMLS ID #1677837, Portside Real Estate Group. Maine Listings
- $875,0003 bd3 ba2.8k sqft16 Webster Way #0, Scarborough, ME 04074ActiveMLS ID #1674359, Elevate Maine Realty. Maine Listings
- $874,9004 bd3 ba1.9k sqft3 Pheasant Hill Road, Cape Elizabeth, ME 04107ActiveMLS ID #1674979, EXP Realty. Maine Listings
- $989,0003 bd3 ba3.4k sqft363 Blackstrap Road, Falmouth, ME 04105ActiveMLS ID #1669130, Keller Williams Realty. Maine Listings
- $899,9004 bd3 ba3.5k sqft43 Alice Court, Portland, ME 04103ActiveMLS ID #1669214, Harborview Properties, Inc.. Maine Listings
- $824,9004 bd3 ba3.1k sqft6 Settlers Way, Gorham, ME 04038ActiveMLS ID #1676117, Century 21 First Choice Realty. Maine Listings
- $949,9954 bd3 ba2.3k sqft4 Pleasant Hill Road, Falmouth, ME 04105ActiveMLS ID #1674017, Rockstar Real Estate. Maine Listings
- $890,0004 bd3 ba3.2k sqft2 Summit Terrace, Falmouth, ME 04105ActiveMLS ID #1673104, Plowman Realty Group. Maine Listings
