Welcome home to this spacious 4-bedroom, 2-bath property offering the perfect blend of comfort, functionality, and outdoor enjoyment! Step inside to discover a generous interior featuring an open floor plan, two separate living areas, and plenty of room to spread out, entertain, or simply enjoy everyday living. The primary bedroom offers a walk-in closet and a newly installed master shower in 2026. Outside, you'll find even more to love with a beautiful creek winding through the backyard, creating a peaceful setting to relax and enjoy nature. A new concrete patio provides the perfect spot for outdoor gatherings, while the covered front porch offers a welcoming place to sit and unwind. An additional outbuilding with electricity provides extra space for storage, hobbies, or a workshop. With its spacious layout and inviting outdoor features, this property is one you won't want to miss!
For sale
$240,000
37 Evergreen Ln, Rocky Gap, VA 24366
4beds
2,052sqft
Manufactured Home, Mobile Home
Built in 2006
1 Acres Lot
$-- Zestimate®
$117/sqft
$-- HOA
What's special
Open floor planAdditional outbuilding with electricityInviting outdoor featuresCovered front porchSpacious layout
- 4 days
- 157
- 12
Zillow last checked:
Listing updated:
Listed by:
Kayla Shumate 276-284-0771,
BHHS- Mountain Sky Properties, Wytheville 276-228-8882
Source: SWVAR,MLS#: 112659
Facts & features
Interior
Bedrooms & bathrooms
- Bedrooms: 4
- Bathrooms: 2
- Full bathrooms: 2
- Main level bathrooms: 2
- Main level bedrooms: 4
Primary bedroom
- Level: Main
Bedroom 2
- Level: Main
Bedroom 3
- Level: Main
Bedroom 4
- Level: Main
Bathroom
- Level: Main
Bathroom 2
- Level: Main
Dining room
- Level: Main
Family room
- Level: Main
Kitchen
- Level: Main
Living room
- Level: Main
Basement
- Area: 0
Heating
- Heat Pump
Cooling
- Heat Pump
Appliances
- Included: Built-In Oven, Dishwasher, Microwave, Range Hood, Refrigerator
- Laundry: Main Level
Features
- Ceiling Fan(s), Internet Availability Other/See Remarks
- Flooring: Luxury Vinyl
- Windows: Tilt Window(s)
- Basement: Crawl Space,None
- Has fireplace: No
- Fireplace features: None
Interior area
- Total structure area: 2,052
- Total interior livable area: 2,052 sqft
- Finished area above ground: 2,052
- Finished area below ground: 0
Video & virtual tour
Property
Parking
- Parking features: Driveway
Features
- Stories: 1
- Patio & porch: Covered, Patio, Porch
- Exterior features: Horses Allowed, Mature Trees
- Has spa: Yes
- Spa features: Free Standing Hot Tub, Bath
- Fencing: None
- Has view: Yes
- View description: Creek/Stream
- Has water view: Yes
- Water view: Creek/Stream
- Waterfront features: Waterfront, Creek
Lot
- Size: 1 Acres
- Features: Cleared, Level, Views, Waterfront
Details
- Parcel number: 12A77
- Zoning: res
- Horses can be raised: Yes
Construction
Type & style
- Home type: MobileManufactured
- Property subtype: Manufactured Home, Mobile Home
Materials
- Vinyl Siding
- Foundation: Block
- Roof: Shingle
Condition
- Year built: 2006
Utilities & green energy
- Sewer: Public Sewer
- Water: Public
- Utilities for property: Natural Gas Not Available
Community & HOA
Community
- Security: Smoke Detector(s)
- Subdivision: None
HOA
- Has HOA: No
- Services included: None
Location
- Region: Rocky Gap
Financial & listing details
- Price per square foot: $117/sqft
- Tax assessed value: $97,800
- Annual tax amount: $586
- Date on market: 11/11/2026
- Road surface type: Paved
- Body type: Double Wide
Estimated market value
Not available
Estimated sales range
Not available
Not available
Price history
| Date | Event | Price |
|---|---|---|
| 11/11/2026 | Listed for sale | $240,000+14.8%$117/sqft |
Source:  SWVAR #112659 Report a problem | ||
| 1/23/2026 | Sold | $209,000$102/sqft |
Source: SWVAR #103874 Report a problem | ||
| 12/30/2025 | Contingent | $209,000$102/sqft |
Source: SWVAR #103874 Report a problem | ||
| 11/4/2025 | Price change | $209,000-8.7%$102/sqft |
Source: SWVAR #103874 Report a problem | ||
| 10/22/2025 | Listed for sale | $229,000$112/sqft |
Source: SWVAR #103874 Report a problem | ||
Public tax history
| Year | Property taxes | Tax assessment |
|---|---|---|
| 2025 | $587 | $97,800 |
| 2024 | $587 | $97,800 |
| 2023 | $587 | $97,800 |
| 2022 | $587 | $97,800 |
| 2021 | $587 | $97,800 |
| 2020 | $587 +3.9% | $97,800 -1.3% |
| 2018 | $565 | $99,100 +5.3% |
| 2017 | -- | $94,100 |
| 2016 | -- | $94,100 |
| 2015 | -- | -- |
| 2014 | -- | -- |
| 2013 | -- | -- |
| 2012 | -- | -- |
| 2010 | -- | -- |
Find assessor info on the county website
Monthly payment
Climate risks
Neighborhood: 24366
Nearby schools
Schools provided by the listing agent
- Elementary: Bland
- Middle: Bland
- High: Bland
Source: SWVAR. This data may not be complete. We recommend contacting the local school district to confirm school assignments for this home.

Similar homes
- $249,9003 bd2 ba1.1k sqft83 Sparrow Ln, Rocky Gap, VA 24366For Sale

 MLS ID #103525, Judy Short, Short Way Real Estate Inc. SWVAR
- $249,0003 bd2 ba1.6k sqft1002 Park Ave, Princeton, WV 24740For Sale
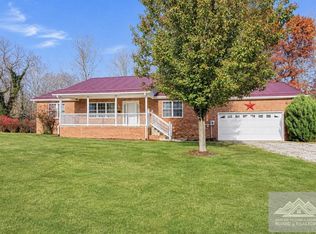 MLS ID #57557, TRISHA WILLIAMS, BROKER. Mercer-Tazewell County BOR
- $225,0003 bd2 ba1.6k sqft92 Fawn Ln, Rocky Gap, VA 24366For Sale
 MLS ID #57263, JESSICA JOHNSON, BROKER. Mercer-Tazewell County BOR
- $299,0003 bd2 ba1.1k sqft8798 N Scenic Hwy, Bastian, VA 24314For Sale
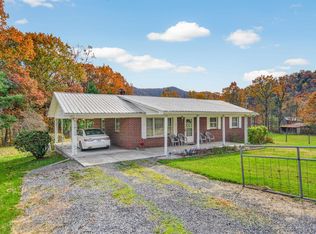
 MLS ID #429141, Joseph Dykes, Berkshire Hathaway Home Services Mountain Sky Properties-Bland. New River Valley AOR
- $180,0003 bd1 ba1.2k sqft9752 Grapefield Rd, Bastian, VA 24314For SaleMLS ID #112695, Kevin Dalton, United Country Anders Realty & Auction. SWVAR
- $159,9003 bd2 ba1.4k sqft4283 Little Creek Hwy, Dublin, VA 24084For SaleMLS ID #429147, Benny Hagy, RE/MAX 8 - Blacksburg. New River Valley AOR
